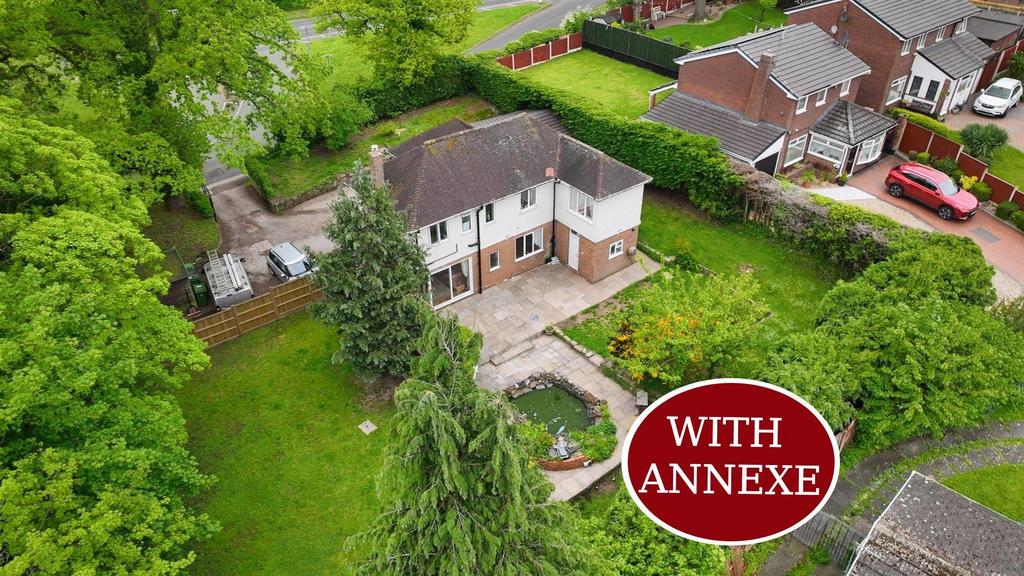
House for sale, 160 m²
Wrexham, King's Mills, Caia Park
4 bedrooms·3 bathrooms
527.099 €
Listed May 18, 2026
About this listing
An impressive four-bedroom detached family home with a self-contained annexe, occupying a generous private plot on the sought-after Kingsmills Road, Wrexham. Beautifully refurbished and offering spacious, versatile accommodation, extensive gardens, ample parking, and future potential, this exceptional property is perfectly suited to modern family living. Description - Located on Kingsmills Road in Wrexham, this substantial family home with a self-contained annexe combines generous living space with modern comfort. Extending to approximately 1,718 sq ft in total, including the annexe, the property has been thoughtfully upgraded and refurbished in recent years. The main house features two welcoming reception rooms along with a spacious contemporary kitchen, creating an ideal setting for both everyday family life and entertaining. There are four generously sized bedrooms, offering flexible accommodation for families or visiting guests, while the two bathrooms provide added practicality for busy households. The annexe offers excellent versatility and could be used for extended family living, guest accommodation, or a home office, depending on individual needs. Occupying a plot of around 0.31 acres, the property benefits from a good level of privacy, extensive gardens, and ample off-road parking for several vehicles. The outdoor space also presents potential for further extension or even the construction of an additional dwelling, subject to the necessary planning permissions and building regulation approval. This impressive home offers an excellent opportunity for buyers seeking a spacious and versatile property in a convenient Wrexham location. Location - Ideally positioned on Kingsmills Road, this property enjoys a convenient setting on the outskirts of Wrexham, offering a balance of peaceful residential living with excellent access to local amenities. The area is well served by a range of shops, supermarkets, schools, and leisure facilities, making it particularly appealing for families. Wrexham city centre is just a short distance away, providing a wider selection of retail, dining, and entertainment options, along with good public transport connections. The property also benefits from easy access to the A483, linking to Chester, Oswestry, and the wider North Wales and North West road networks, making it suitable for commuters. Entrance Hall - Entered via a timber front door with decorative stained-glass feature panels, the welcoming entrance hall is fitted with parquet flooring and benefits from a large understairs storage cupboard, staircase rising to the first floor, and internal doors leading to both reception rooms. Lounge - A bright and spacious main reception room featuring parquet flooring, a wood-burning stove set on a tiled hearth, and windows to the front and side elevations allowing plenty of natural light. Patio doors open directly onto the rear garden. Family/Dining Room - A versatile second reception room fitted with laminate flooring and enjoying a dual-aspect layout with windows to both the front and rear elevations. Internal access leads through to the kitchen. - - Kitchen - Fitted with a range of base units and two full-height pantry cupboards, complemented by timber-effect work surfaces and tiled flooring. The kitchen includes a composite sink with mixer tap, tiled splashbacks, space for a range cooker with extractor above, and space for additional appliances including a washing machine. Windows to the front and side elevations provide natural light, while a door leads into the utility/WC. - - Utility / Wc - Comprising a low-level WC, wash hand basin, wall-mounted gas boiler, and fitted base unit with space beneath for a tumble dryer. Windows to the side and rear elevations provide ventilation and natural light. - - First Floor Landing - Fitted with carpet and providing access to all four bedrooms and the family bathroom. A rear-facing window allows additional natural light, and loft access is also available. Bedroom One - A generously sized principal bedroom fitted with timber-effect laminate flooring, featuring windows to both the front and side elevations, decorative coving, and access into the en suite bathroom. En-Suite - Fitted with a freestanding slipper-style bath, WC, and wash hand basin set within a vanity unit. Finished with tiled flooring and a side-facing window. - - Bedroom Two - A spacious double bedroom fitted with laminate flooring and a window to the side elevation. - - Bedroom Three - Another well-proportioned double bedroom featuring laminate flooring and a side-facing window. Bedroom Four - Fitted with laminate flooring and a rear-facing window overlooking the garden. - - - - Family Bathroom - A modern family bathroom fitted with a freestanding bath, separate walk-in shower, WC, and wash hand basin. Finished with tiled flooring, tiled splashbacks, heated towel rail radiator, extractor fan, and two frosted rear-facing windows. - - Annex - A self-contained annex offering excellent versatility for independent living, guest accommodation, or potential holiday let use. The studio-style space provides room for both living and sleeping areas and includes a fitted kitchen with base units, complementary worktops, composite sink with mixer tap, integrated oven, two-ring ceramic hob, and wall-mounted gas boiler. A separate bathroom comprises a panel bath, WC, wash hand basin, tiled flooring, tiled splashbacks, extractor fan, and frosted front-facing window. The annex benefits from its own composite entrance door and windows to the front and side elevations. Annex Bedroom - - - Annex Kitchen - Annex Bathroom - Rear Garden - To the front of the property, double gates open onto a spacious driveway providing off-road parking for multiple vehicles, alongside a large timber storage shed and gated access to the rear garden. The side garden features an extensive lawned area with potential for further development, subject to the relevant planning permissions being obtained. The rear garden enjoys a good degree of privacy and includes patio seating areas, lawned gardens, a pond with water feature, outdoor tap, and additional garden space extending alongside the annex. - - - - - - - - - - - - To Make An Offer (Wrexham) - If you would like to make an offer, please contact a member of our team who will assist you further. Viewings (Wrexham) - Strictly by prior appointment with Town & Country Wrexham on[use Contact Agent Button]. Mortgage Advice (Wrexham) - Town and Country can refer you to Gary Jones Mortgage Consultant who can offer you a full range of mortgage products and save you the time and inconvenience for trying to get the most competitive deal to meet your requirements. Gary Jones Mortgage Consultant deals with most major Banks and Building Societies and can look for the most competitive rates around to suit your needs. For more information contact the Wrexham office on[use Contact Agent Button]. Gary Jones Mortgage Consultant normally charges no fees, although depending on your circumstances a fee of up to 1.5% of the mortgage amount may be charged. Approval No. H110624 YOUR HOME MAY BE REPOSSESSED IF YOU DO NOT KEEP UP REPAYMENTS ON YOUR MORTGAGE. Services (Wrexham) - The agents have not tested any of the appliances listed in the particulars. Tenure - Freehold Council Tax Band - F
What's included
Garden
TypeDetached house
Living Area160 m²
Bedrooms4
Bathrooms3
HeatingAsk Agent
Location
Map loading soon
Neighborhood data on demand
Nearby essentials will load when this section comes into view.
Mortgage calculator
Estimated monthly payment
2.610 €/mo
Down payment10 % · 52.710 €
52.710 €474.389 € loan
Term
Total repayable782.986 €
Interest rate4.40 %
Representative estimate · Landomo is not a mortgage broker. · Rates updated April 2026