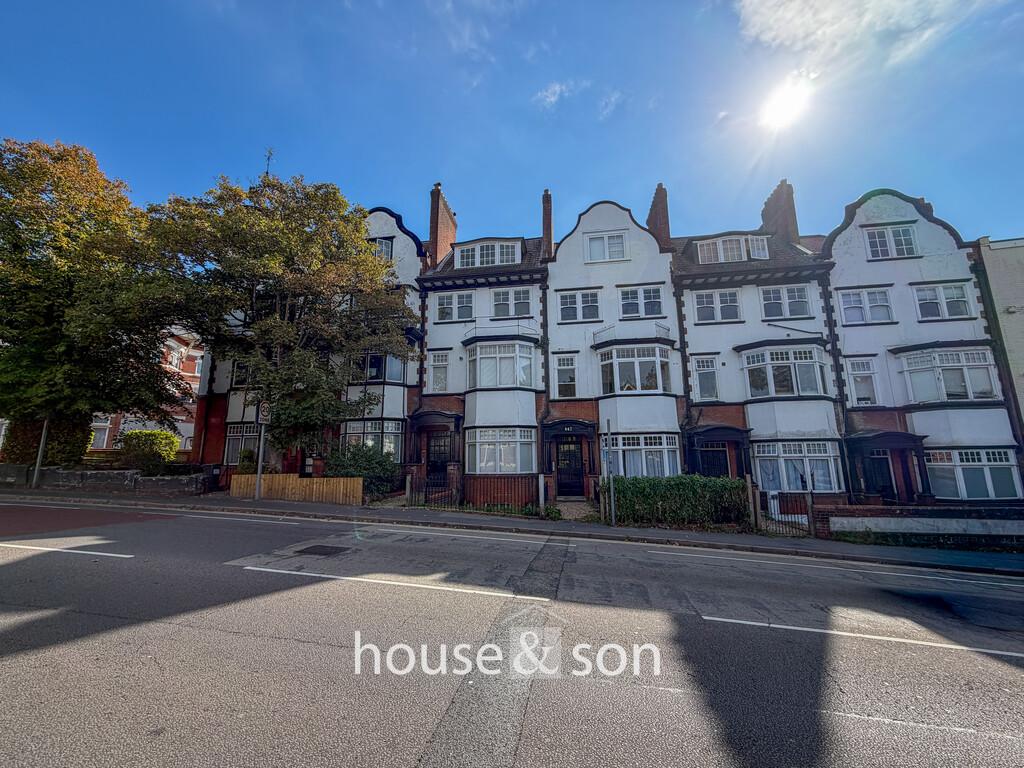
2-bed apartment for sale, 56 m²
Bournemouth
2 bedrooms·2 bathrooms
200.839 €
Listed Oct 3, 2026
About this listing
A spacious and well-presented two-bedroom, second-floor apartment situated at 449 Christchurch Road, Bournemouth, offering an excellent opportunity for both homeowners and investors. The property provides generous and versatile accommodation, comprising two good-sized bedrooms, an en-suite, separate bathroom, spacious lounge and a well-proportioned kitchen/diner. A particular benefit is the low service charge, helping to keep ongoing costs manageable and making the property an attractive proposition for both owner-occupiers and landlords. Property Highlights Two-bedroom second-floor apartment Spacious lounge Generous kitchen/diner Bedroom with en-suite Separate family bathroom Well-proportioned accommodation Low service charges Popular BH1 location Close to local schools and educational facilities Excellent selection of shops, restaurants and everyday amenities nearby Good public transport connections Approximately 1.3 km from Bournemouth railway station Convenient access towards Bournemouth town centre, Boscombe and the seafront Suitable as a home or investment property The property is particularly well placed for access to local education, with Bethany Church of England Junior School and St Clement's and St John's Church of England Infant School approximately 500 metres away, while King's Park Academy is around 900 metres away. The surrounding area also benefits from a strong rental presence; available market data for the building indicates predominantly private rented occupancy in the immediate area. An appealing opportunity to purchase a spacious two-bedroom apartment with an en-suite, separate bathroom, generous living accommodation and low service charges in a convenient BH1 location. COMMUNAL ENTRANCE ENTRANCE HALL 10' 10" x 3' 11" (3.31m x 1.21m) plus 7' 3" x 3' 7" (2.22m x 1.10m) LOUNGE 15' 4" x 9' 0" to 9' 10" into recess (4.68m x 2.76m to 3.00m) KITCHEN/DINER 11' 8" x 7' 9" (3.56m x 2.38m) BEDROOM ONE 14' 8" into bay x 11' 0" into recess 10' 3" exc' (4.48m x 3.37m max to 3.13m) ENSUITE 7' 1" x 3' 8" (2.18m x 1.13m) BEDROOM TWO 11' 2" x 6' 6" (3.41m x 1.99m) BATHROOM 10' 10" x 4' 7" (3.32m x 1.41m) CUPBOARD 3' 6" x 3' 2" (1.09m x 0.97m) TENURE AND CHARGES Tenure: Leasehold 201 years remaining Ground Rent: nil Service Charges: to be confirmed EPC Rating: C Council tax Band: A £1624 (2026/2027)
Area56 m²
Bedrooms2
Bathrooms2
SubtypeStandard flat
Energy ClassC
HeatingGas Central
Location
Map loading soon
Neighborhood data on demand
Nearby essentials will load when this section comes into view.
Mortgage calculator
Estimated monthly payment
994 €/mo
Down payment10 % · 20.084 €
20.084 €180.755 € loan
Term
Total repayable298.339 €
Interest rate4.40 %
Representative estimate · Landomo is not a mortgage broker. · Rates updated April 2026