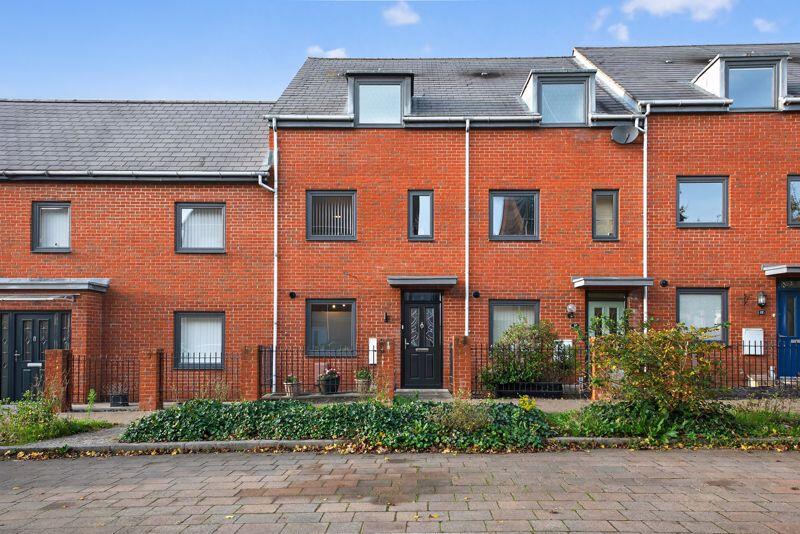
House for sale
Portsmouth
3 bedrooms·2 bathrooms
383.422 €
Listed Oct 4, 2026
About this listing
We are delighted to welcome to the market this three bedroom townhouse situated in Cumberland Way, part of the Wellington Park development by Taylor Wimpey. This contemporary property offers flexible accommodation across three floors and is conveniently located close to Waterlooville town centre, Wellington Retail Park and within easy access of commuter routes. Upon entry you will find a welcoming hallway leading through to the living/dining room, a bright space with patio doors opening out to the rear garden. To the front of the home sits a modern fitted kitchen, thoughtfully designed with ample storage and worktop space. Also on the ground floor, a handy cloakroom. Upstairs, the first floor hosts two bedrooms - one currently set up as a living room, one as a home office, along with the family bathroom fitted with a contemporary white suite. The top floor is dedicated to the master bedroom, complete with built in wardrobes and a huge En-suite shower room. Externally, to the rear is a low maintenance rear garden with patio, ideal for outdoor entertaining, There is also gated side access leading to the garage with off road parking to the front. The garage is complete with power, lighting and a electric vehicle charging point. With neutral decor throughout we feel this home is ideal for those seeking a move-in ready property in a great location.
Entrance Hall
6' 3'' x 18' 0'' (1.91m x 5.49m)
Sitting Room
12' 11'' x 13' 8'' (3.94m x 4.17m)
KItchen
6' 4'' x 17' 0'' (1.93m x 5.18m)
Landing
6' 4'' x 18' 3'' (1.93m x 5.56m)
Bedroom 2
12' 11'' x 12' 5'' (3.94m x 3.79m)
Bedroom 3
6' 3'' x 11' 1'' (1.91m x 3.37m)
Bathroom
6' 3'' x 6' 8'' (1.91m x 2.02m)
Landing
3' 3'' x 12' 8'' (1.00m x 3.87m)
Bedroom 1
12' 11'' x 18' 3'' (3.94m x 5.55m)
Bathroom 2
9' 3'' x 12' 6'' (2.83m x 3.80m)
Storage
4' 7'' x 3' 7'' (1.40m x 1.08m)
Garage
19' 0'' x 9' 11'' (5.78m x 3.02m)
What's included
Garden
Parking
TypeTerraced house
Bedrooms3
Bathrooms2
HeatingAsk Agent
Location
Map loading soon
Neighborhood data on demand
Nearby essentials will load when this section comes into view.
Listed on
Mortgage calculator
Estimated monthly payment
1.899 €/mo
Down payment10 % · 38.342 €
38.342 €345.080 € loan
Term
Total repayable569.560 €
Interest rate4.40 %
Representative estimate · Landomo is not a mortgage broker. · Rates updated April 2026