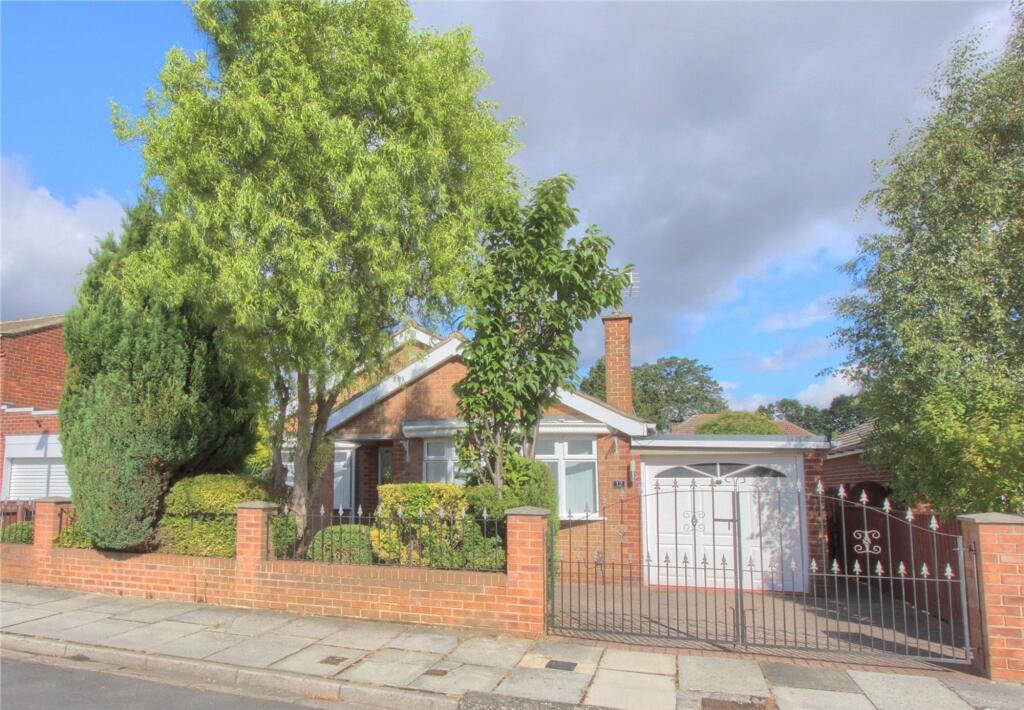
House for sale
Stockton-on-Tees, Redcar and Cleveland
2 bedrooms·1 bathroom
305.705 €
Listed Aug 8, 2026
About this listing
This fantastic two bed detached bungalow is offered for sale with no onward chain and is located in a highly desirable area of Normanby. Sitting on a very generous plot, this bungalow offers heaps of potential for further development. * Infill Test available on request * Tenure - Freehold Council Tax Band D
EPC Rating: D
Entrance Hall
2.53m x 4.87m
A larger than average entrance hallway with access to all other internal room and a loft hatch with a pull down ladder.
Living Room
3.48m x 4.95m
A lovely lounge with a bay window to the front aspect, decorative ceiling coving, wall lights and radiator.
Bedroom 1
3.32m x 3.69m
A spacious bay windowed bedroom to the front aspect with radiator.
Bedroom 2
3.32m x 4.12m
A second double bedroom to the rear aspect with built in double wardrobes, UPVC window and radiator.
Family Bathroom
2.14m x 2.48m
A lovely white three-piece suite comprising a bathtub with wall mounted shower unit and curved glass screen, pedestal wash hand basin and low level WC. Frosted UPVC window and radiator.
Kitchen Diner
2.89m x 5.31m
An open plan kitchen diner with heaps of potential with space for a dining table and chairs and a kitchen area that has been fitted with a range of oak wall, floor and drawer cupboards with laminate worktops. UPVC door to the side porch, sliding French doors to conservatory and UPVC window.
Conservatory
3.0m x 2.98m
A lovely space to enjoy the garden with French patio doors opening onto the rear garden.
Gardens, Garage & Parking
To the front of the property, a block-paved driveway is accessed via wrought iron double gates and is bordered by well-established shrubs and mature planting. To the rear, the property boasts a beautiful wraparound garden predominantly laid to lawn and complemented by a spacious patio area.
Buyers Identification Check(s)
Should a purchaser(s) have an offer accepted on a property marketed by Michael Poole Estate Agents they will need to undertake an identification check. This is done to meet our obligation under Anti Money Laundering Regulations (AML) and is a legal requirement. We use a third party service to verify your identity; this is not a credit check and will have no effect on credit history. The cost of these checks is £36 inc. VAT per buyer, which is paid in advance, when an offer is agreed and prior to a sales memorandum being issued. This charge is non-refundable.
AGENTS REF:
EE/LS/RED260045/06082026
What's included
Garden
Parking
TypeDetached house
Bedrooms2
Bathrooms1
Energy ClassD
HeatingAsk Agent
Location
Map loading soon
Neighborhood data on demand
Nearby essentials will load when this section comes into view.
Listed on
Mortgage calculator
Estimated monthly payment
1.514 €/mo
Down payment10 % · 30.571 €
30.571 €275.134 € loan
Term
Total repayable454.113 €
Interest rate4.40 %
Representative estimate · Landomo is not a mortgage broker. · Rates updated April 2026