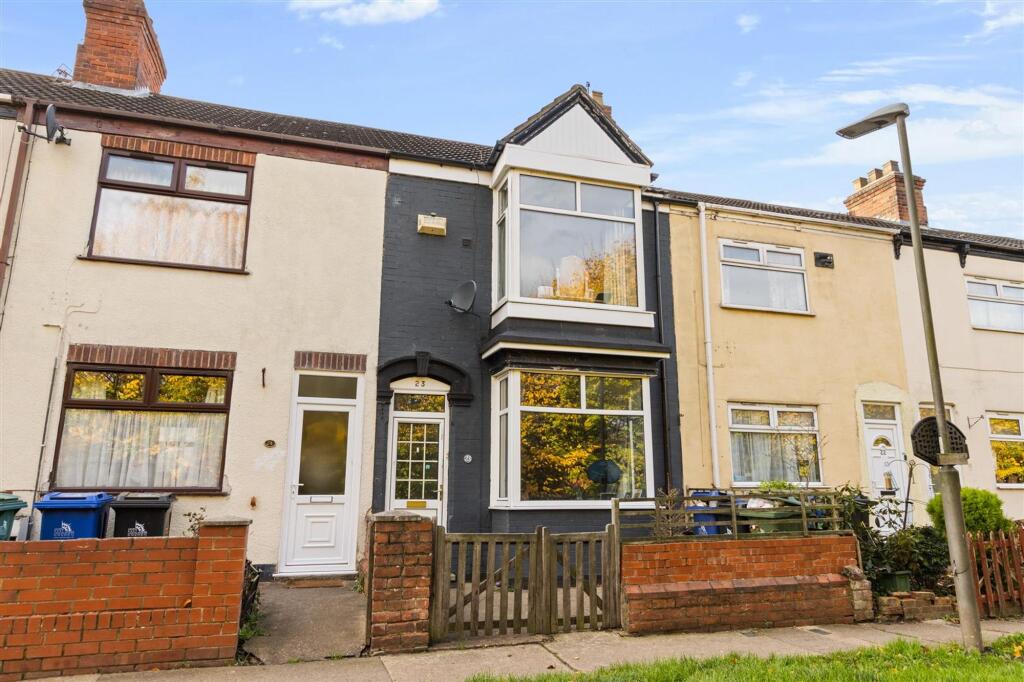
House for sale, 138 m²
Doncaster
3 bedrooms·1 bathroom
87.302 €
633 €/m²
Listed Dec 11, 2025
About this listing
Entrance Hall - With carpet flooring, storage cupboard and staircase to the first floor. Lounge - 4.04m x 3.19m (13'3" x 10'6") - Grey laminated flooring, wall mounted radiator, side aspect Second reception area - 3.78m x 3.19m (12'5" x 10'6") - Carpet flooring, wall mounted radiator, double glazed window rear aspect. Dining Room - 3.23m x 3.01m (10'7" x 9'11") Carpet flooring, wall mounted radiator, double glazed side aspect bay window Kitchen - 3.00m x 2.62m (9'10" x 8'7") - Fitted with wall and base mounted units, work tops inset with a stainless-steel sink, built-in oven, gas hob with extractor over, and space for a fridge/freezer. Space for laundry appliances within base unit. double glazed rear aspect window & side aspect window, and doors opening onto the rear garden. First Floor Landing - Carpeted. Bedroom 1: 4.34m x 4.04m (14'3" x 13.3") Carpet flooring, wall mounted radiator, front aspect double glazed bay window. Bedroom 2: 3.78m x 3.19m (12'5" x 10.6") Carpet flooring, wall mounted radiator, rear aspect double glazed window. Bedroom 3 - 4.23m x 2.62m (13'11" x 8'7") - Rear aspect, carpet flooring, wall mounted radiator, rear aspect double glazed window. Family Bathroom - Fitted with a panelled bath, over shower , traditional style pedestal basin and WC. walled mounted radiator. Obscure glazed window, vinyl flooring Outside - Garden to the rear of the property with paved area, gate for rear access. Tenure - FREEHOLD Council Tax Band - A EPC D Annual rental income £5,700
EPC Rating: D
Area Information
Highfield Avenue in Grimsby (DN32 0JG) sits within the DN32 postcode area of North East Lincolnshire. It is primarily a residential street, made up mostly of family homes. Local amenities vary depending on its distance from key parts of the town, such as Grimsby town centre or more desirable areas like Park Drive, and it reflects the typical housing style found throughout this coastal town.
Buyers Fee and Reservation
This sale is SUBJECT TO A 2% PLUS VAT BUYERS FEE based on the agreed sale price at a minimum fee of £2500 plus VAT. If you make an offer and it is accepted, a minimum of 50% of the fee is payable in order to take the property off the market. The benefits of a buyers fee to the buyer are: - Properties are advertised at a reasonable purchase price in order to encourage a quick sale. - This approach allows you to secure the property and start the conveyancing process quickly. - Reservation of the property removes the element of competitive bidding and also the possibility of being gazumped. - The risk of the sale falling through is minimized on both sides, buyers are committed financially and vendors know that buyers are serious. - All of these elements provide peace of mind from the outset, along with our personal and proactive approach. Genie Homes pride ourselves on our simple and secure buying process. Please note: Should the property purchase not complete, the reservation fee w...
Disclaimer
Disclaimer - These particulars, whilst believed to be accurate are set out as a general guideline and do not constitute any part of an offer or contract. Intending Purchasers should not rely on them as statements of representation of fact, but must satisfy themselves by inspection or otherwise as to their accuracy. Please note that we have not tested any apparatus, equipment, fixtures, fittings or services including gas central heating and so cannot verify they are in working order or fit for their purpose. Furthermore, Solicitors should confirm moveable items described in the sales particulars and, in fact, included in the sale since circumstances do change during the marketing or negotiations. Although we try to ensure accuracy, if measurements are used in this listing, they may be approximate. Therefore if intending Purchasers need accurate measurements to order carpeting or to ensure existing furniture will fit, they should take such measurements themselves. Photographs are repr...
Garden
Large private rear garden
What's included
Terrace
TypeTerraced house
Living Area138 m²
Bedrooms3
Bathrooms1
Energy ClassD
HeatingGas Central
Location
Map loading soon
Neighborhood data on demand
Nearby essentials will load when this section comes into view.
Listed on
Mortgage calculator
Estimated monthly payment
432 €/mo
Down payment10 % · 8.730 €
8.730 €78.572 € loan
Term
Total repayable129.684 €
Interest rate4.40 %
Representative estimate · Landomo is not a mortgage broker. · Rates updated April 2026