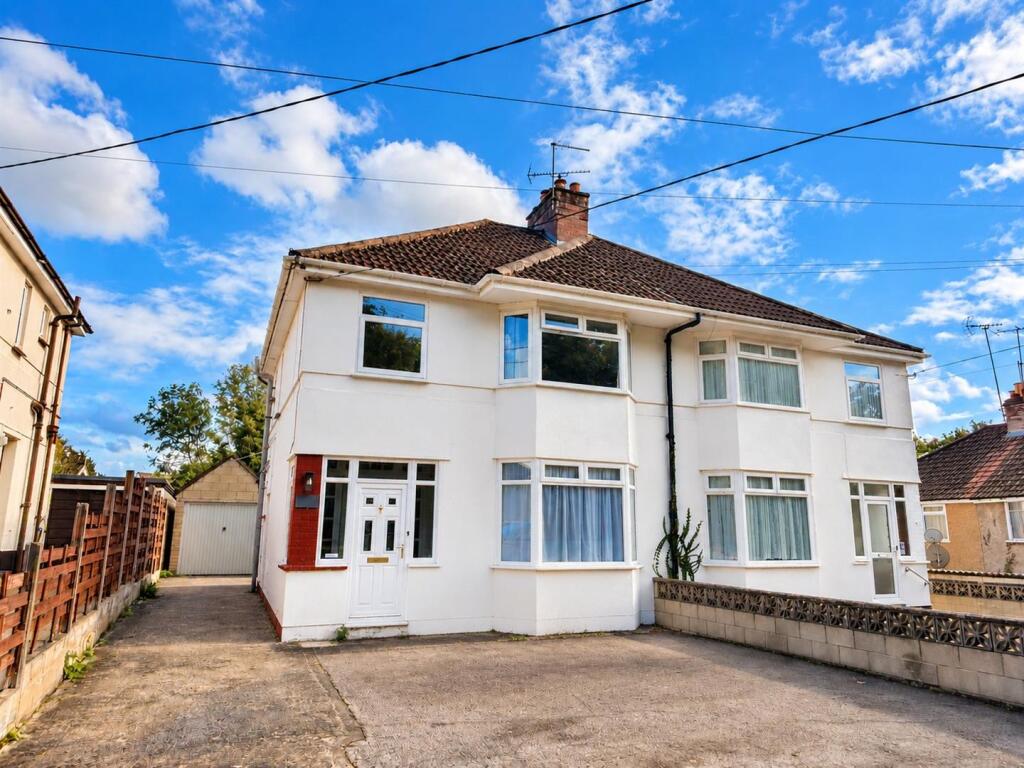
House for sale
Chippenham, Hardenhuish, Sheldon
3 bedrooms·1 bathroom
442.741 €
Listed Nov 2, 2026
About this listing
This beautifully presented three bedroom semi detached home offers bright spacious accommodation that has been modernised throughout with NO ONWARD CHAIN. The ground floor accommodation offers a entrance hall, spacious living room and contemporary kitchen/ dining room providing an excellent space for both everyday living and entertaining. The first floor has three well proportioned bedrooms, together with a refitted modern family bathroom. Externally the driveway offers ample parking with garage and rear garden. This really is a fantastic home that you can move straight into.
Situation - The property is situated in this sought after area of the town offering easy access to a wide range of amenities. The two highly rated senior schools enjoying Academy status are a short walk away and the town centre with its numerous amenities and mainline rail station are within easy walking distance. The delightful John Coles Park with its band stand and bowls club are also close by. M4 J.17 is c. 4 miles north providing swift access to the main commuter areas of Swindon, Bath and Bristol.
Accommodation Comprising: - uPVC double glazed entrance door to:
Entrance Porch - Double glazed window to front and side. Tiled floor. Obscure glazed door to:
Reception Hall - Stairs to first floor. Contemporary style radiator. Doors to:
Sitting Room - Double glazed Bay window to front. Contemporary style radiator.
Kitchen/Dining Room - uPVC double glazed window and French doors to rear. Contemporary style radiator. Range of drawer and cupboard base units with matching wall mounted cupboards with under unit lighting. Worksurface with tiled splashbacks and inset single bowl single drainer enamel sink unit with mixer tap. Built-in gas hob and electric oven. Integrated dishwasher and washing machine. Spotlights to kitchen area.
Side Lobby - Obscure double glazed door to side. Understairs storage recess.
First Floor Landing - Double glazed window to side. Deep overstairs cupboard. Access to roof space. Doors to:
Bedroom One - Double glazed window to rear. Contemporary style radiator. Feature cast iron fireplace. Picture rail. Solid wood flooring.
Bedroom Two - Double glazed Bay window to front. Contemporary style radiator. Feature cast iron fireplace. Picture rail. Solid wood flooring.
Bedroom Three - Double glazed window to front. Contemporary style radiator. Solid wood flooring.
Bathroom - Obscure double glazed window to rear. Ladder radiator. Extra wide fully tiled shower cubicle. Panelled bath with chrome mixer tap. Vanity wash basin with chrome mixer tap. Close coupled WC with concealed cistern. Fitted cupboards. Spotlights. Extractor.
Outside -
Front Garden - Laid to hardstanding. Wall and timber fencing to side boundaries. Access to rear garden.
Rear Garden - Mainly laid to lawn with paved seating area at the rear of the garden. Timber garden shed. Enclosed by timber fencing.
Directions - From the town centre proceed up New Road under the railway arches and into Marshfield Road. Stay in the left hand lane and proceed over the mini roundabout. Take the first left into Woodlands Road and the property will then be found on the left hand side.
What's included
Garden
Parking
TypeSemi-detached house
Bedrooms3
Bathrooms1
HeatingAsk Agent
MunicipalityChippenham
Location
Map loading soon
Neighborhood data on demand
Nearby essentials will load when this section comes into view.
Listed on
Mortgage calculator
Estimated monthly payment
2.192 €/mo
Down payment10 % · 44.274 €
44.274 €398.467 € loan
Term
Total repayable657.676 €
Interest rate4.40 %
Representative estimate · Landomo is not a mortgage broker. · Rates updated April 2026