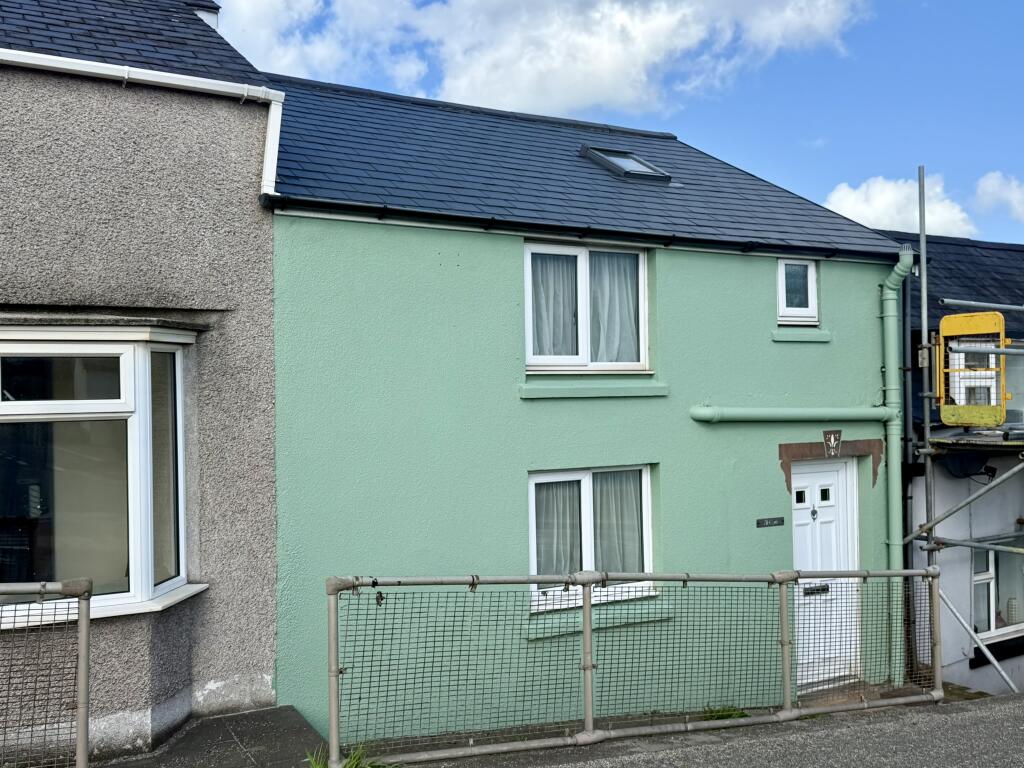
House for sale
Shrewsbury
2 bedrooms·1 bathroom
212.647 €
Listed Oct 1, 2026
About this listing
A deceptively spacious two-bedroom terraced cottage with garage, situated in the popular village of Llanfarian, approximately 3 miles from the West Wales coastal university and market town of Aberystwyth. The property has been thoughtfully extended over recent years, providing well-proportioned accommodation with a particularly spacious ground floor.
The accommodation briefly comprises a large lounge featuring an inglenook-style fireplace, a generously proportioned kitchen/dining room and adjoining utility room. To the first floor are two bedrooms and a modern bathroom.
To the rear, the property enjoys an enclosed, low-maintenance garden, featuring a paved seating area and artificial lawn, providing a pleasant and practical outdoor space. The property further benefits from double glazing, LPG central heating and a modern kitchen and bathroom.
A further benefit is the detached garage, measuring approximately 22'8" x 12'9", providing excellent additional storage and parking/workshop space.
Llanfarian is ideally positioned along the Ystwyth Trail cycle network, providing access towards Aberystwyth and inland towards Tregaron and the Cambrian Mountains. The village offers a peaceful setting while remaining within easy reach of the extensive amenities of Aberystwyth.
Aberystwyth is a vibrant and historic university and seaside town, renowned for its Victorian promenade, beaches and attractive coastal setting. The town is home to Aberystwyth University and the National Library of Wales, alongside a wide range of independent shops, cafés, restaurants, leisure facilities and everyday amenities. Excellent rail and road connections provide convenient access to the wider region.
Combining generously proportioned accommodation, a useful garage and low-maintenance garden with a convenient village location close to Aberystwyth, this property would make an excellent home or investment opportunity.
PRICE: OFFERS INVITED IN THE REGION OF £179,995
ACCOMMODATION
(of approximate dimensions)
Double glazed Main Entrance door into
HALLWAY Stairs to first floor accommodation and door to:
LIVING ROOM 18’1 x 17’6/12’4
Wood burning stove set in an inglenook style fireplace with former bread oven opening. Tiled hearth, coved ceiling, under stairs storage cupboard, alcove area within the room used as a study area, double radiator, double glazed window to front, integral lighting and door to:
KITCHEN DINING ROOM 18’4/11’ x 12’8/7’4
Base and wall units, plumbing for dishwasher, 1½ bowl and single drainer sink unit with mixer taps over, 2 double glazed windows to rear, tiled floor, vaulted ceiling with two ‘velux’ windows, double radiator, integral lighting, LPG 5 ring hob with filter hood over, electric oven, tiled splashbacks and door to:
UTILITY & REAR HALL 6’8 x 4’10max
Tiled floor, plumbing for washing machine, ‘Worcester’ LPG central heating boiler and rear entrance door.
FIRST FLOOR ACCOMMODATION
MAIN LANDING Entrance to loft area above and doors to:
BEDROOM ONE 11’8 x 10’5/8’7
Double glazed window to front, part exposed A frame and double radiator.
BEDROOM TWO 11’6 x 6’1
Part exposed A frame, double radiator and two ‘Velux’ windows to rear.
BATHROOM 8’4 x 6’5
Shelved linen area, panelled bath with mixer taps and shower head over, tiled splashbacks and tiled floor, double glazed window to front, low level flush WC, pedestal wash hand basin, ‘velux’ window to front, chrome effect ladder style heated towel rail and extractor fan.
EXTERNALLY To the rear of the property is an enclosed rear garden with gated rear access, paved patio area and artificial lawn. Small storage shed.
GARAGE 22’8 x 12’9
Up and over door to front and window to rear. Further area of surrounding ground.
TENURE We are advised that the property is Freehold.
SERVICES We are advised that Mains Water, Drainage and Electricity is connected to the property with an LPG-fired central heating system
VIEWING Strictly by appointment with Ystadau Hiwse Estates.
What3Words: ///chromatic.spells.fairly
PROOF OF FUNDING We will require evidence of funding prior to formally accepting an offer for this property (subject to contract)
MONEY LAUNDERING Money Laundering Regulations of 2017 dictate that prospective purchasers produce acceptable forms of ID. Acceptable examples of identification include passport, recent utility bill, photographic driving licence etc.
GENERAL All measurements are approximate and given as a guide only. Any services or appliances which are listed on these sale particulars have not been tested.
We endeavour to make our sales details accurate and reliable but they should not be relied on as statements or representations of fact and they do not constitute any part of an offer or contract. The seller does not make any representation to give any warranty in relation to the property and we have no authority to do so on behalf of the seller. Any information given by us in these details or otherwise is given without responsibility on our part. Services, fittings and equipment referred to in the sales details have not been tested (unless otherwise stated) and no warranty can be given as to their condition. We strongly recommend that all the information which we provide about the property is verified by yourself or your advisers. Please contact us before viewing the property. If there is any point of particular importance to you we will be pleased to provide additional information or to make further enquiries. We will also confirm that the property remains available. This is particularly important if you are contemplating travelling some distance to view the property.
What's included
Terrace
Garage
Fireplace
TypeTerraced house
Bedrooms2
Bathrooms1
HeatingGas, Central
Location
Map loading soon
Neighborhood data on demand
Nearby essentials will load when this section comes into view.
Listed on
Mortgage calculator
Estimated monthly payment
1.053 €/mo
Down payment10 % · 21.265 €
21.265 €191.382 € loan
Term
Total repayable315.879 €
Interest rate4.40 %
Representative estimate · Landomo is not a mortgage broker. · Rates updated April 2026