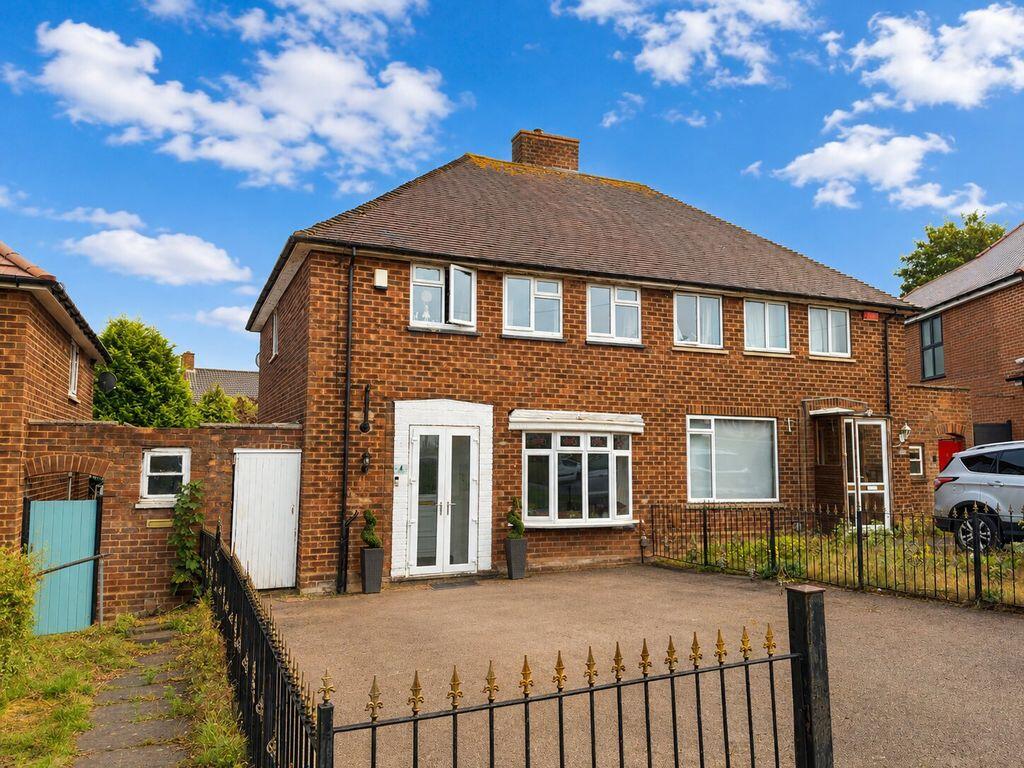
House for sale
Sutton Coldfield, Reddicap Heath
3 bedrooms·1 bathroom
321.777 €
Listed Sep 3, 2026
About this listing
Occupying a generous plot within a cul-de-sac setting, this well-proportioned three bedroom semi-detached home offers excellent family accommodation, a substantial frontage providing off-road parking and a particularly useful arrangement of separate reception spaces, conservatory and three good-sized bedrooms.
The property is approached across a broad frontage, with the accommodation beginning through an enclosed porch and into a central reception hallway. From here, the ground floor flows naturally into a spacious front living room, positioned around the attractive bay window and offering plenty of room for larger lounge furniture.
To the rear is a separate formal dining room, creating a defined space for family meals and entertaining whilst connecting directly through to the conservatory. Extending the living accommodation further, the conservatory measures approximately 13'1" x 9'10" and enjoys views across and access towards the rear garden, making it equally suited as an additional sitting room, playroom or relaxed family space.The kitchen sits alongside the dining room and extends to approximately 14'6" in length, fitted with a range of contemporary white cabinetry, contrasting work surfaces, integrated cooking appliances and ample preparation space. Its position overlooking the rear garden makes the ground floor layout particularly practical for everyday family life.
Upstairs, the first floor is arranged around a central landing and provides three bedrooms. The principal bedroom is an especially generous double at approximately 13'3" x 12'3", while the second bedroom is another substantial double measuring approximately 12'1" x 10'11". The third bedroom provides a useful single bedroom, nursery or home office.The family bathroom is notably spacious and offers both a fitted bath and a separate shower enclosure, alongside a pedestal wash basin and WC.
Outside, one of the property's strongest practical features is its generous frontage, providing excellent off-road parking behind the gated approach. To the rear is an established enclosed garden with lawn, paved seating areas and space for outdoor furniture, complemented by the conservatory overlooking the garden.
Overall, Ogley Drive offers the kind of floor plan that works particularly well for a growing family: three genuine bedrooms, separate living and dining rooms, a conservatory, a long fitted kitchen, generous parking and a good-sized rear garden, all within a tucked-away cul-de-sac position.
BUYERS: Identity Verification Fee - We are required by law to conduct anti-money laundering checks on all those buying a property as part of our due diligence. As agents acting on behalf of the seller, we are required to verify the identity of all purchasers once an offer has been accepted, subject to contract. The initial checks are carried out on our behalf by Lifetime Legal . A non-refundable administration fee of £40 + VAT (£48 including VAT) applies which covers the cost of obtaining relevant data and any manual checks and monitoring which might be required. This fee will need to be paid by you in advance of us issuing a memorandum of sale, directly to Lifetime Legal, and is non-refundable.
What's included
Garden
Parking
Key Stats
Key Stats
TypeSemi-detached house
Bedrooms3
Bathrooms1
HeatingAsk Agent
MunicipalitySutton Coldfield
Location
Map loading soon
Neighborhood data on demand
Nearby essentials will load when this section comes into view.
Mortgage calculator
Estimated monthly payment
1.593 €/mo
Down payment10 % · 32.178 €
32.178 €289.599 € loan
Term
Total repayable477.988 €
Interest rate4.40 %
Representative estimate · Landomo is not a mortgage broker. · Rates updated April 2026