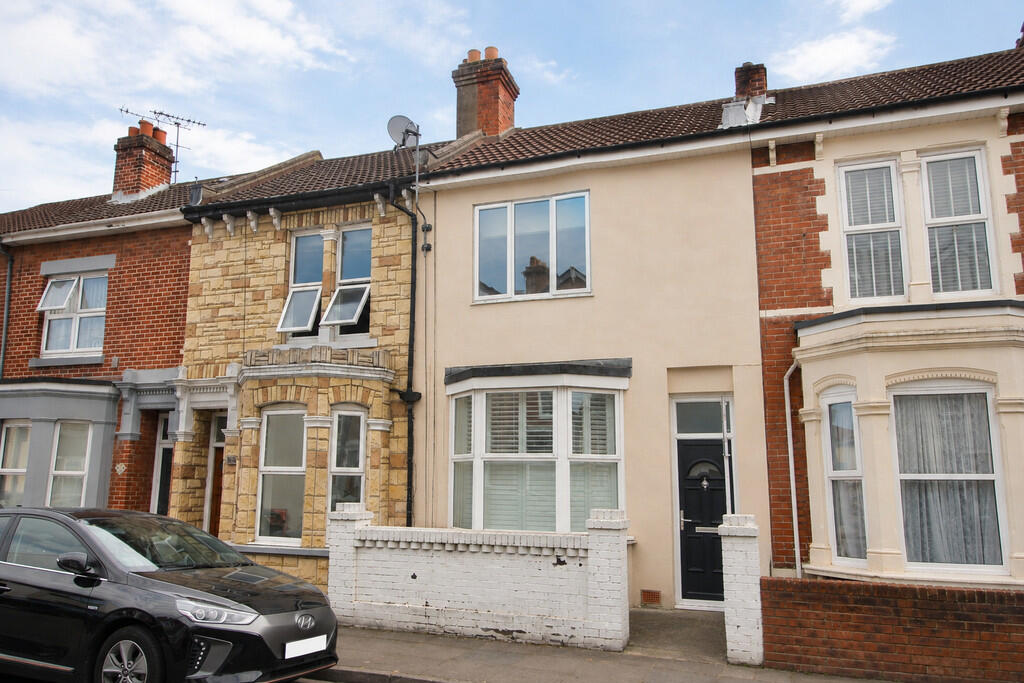
House for sale, 100 m²
Portsmouth, Fratton
3 bedrooms·1 bathroom
388.129 €
3.881 €/m²
Listed Aug 28, 2026
About this listing
THREE-BEDROOM HOME WITH A STYLISH KITCHEN/DINER & SOUTH-FACING GARDEN! Situated along the ever-popular Orchard Road in Southsea, this attractive bay and forecourt home enjoys a convenient location within easy reach of an excellent selection of local amenities. Well-presented throughout, the accommodation comprises an entrance porch, a bright and welcoming living room featuring exposed floorboards, a useful lean-to, and a contemporary fitted kitchen/diner complete with a breakfast bar, creating an ideal space for everyday living and entertaining. The first floor offers three well-proportioned bedrooms alongside a modern four-piece family bathroom. To the rear is a desirable, southerly aspect garden, providing an attractive outdoor space to complement the accommodation. Further benefits include a spacious basement, accessed via a hatch in the living room, offering excellent additional storage, as well as double glazing and gas central heating throughout. An internal viewing is highly recommended to appreciate everything this fantastic home has to offer. Please contact the Southsea office to arrange your appointment.
FORECOURT Double glazed door to:-
PORCH Exposed floorboards, door to:-
LIVING ROOM 21' 8" x 14' 1" (6.62m x 4.30m) Double glazed bay window with bespoke shutters to front elevation, exposed floorboards, radiator, exposed brick chimney breast, stairs to first floor, hatch door to cellar.
KITCHEN/DINER 23' 8" x 14' 0" (7.22m x 4.29m) Stunning kitchen comprising a range of wall and base level units, square edge work surfaces, stainless steel bowl sink with mixer tap, electric oven and electric hob, integral fridge/freezer and dishwasher, breakfast bar with storage, radiator, tiled flooring, double glazed window to side elevation, double glazed door to garden, double doors to:-
CONSERVATORY 6' 4" x 8' 5" (1.94m x 2.59m) Double glazed double doors to garden.
FIRST FLOOR LANDING Doors to all rooms, carpeted.
BEDROOM ONE 13' 0" x 14' 1" (3.97m x 4.31m) Double glazed window to front elevation, carpeted, radiator.
BATHROOM 8' 1" x 7' 4" (2.47m x 2.26m) Four piece bathroom suite comprising panel enclosed bath, walk-in shower cubicle with thermostatic mixer and over-sized shower head, close coupled WC, wall mounted wash basin, heated towel rail, tiled to principal areas and vinyl flooring, double glazed window to rear elevation.
BEDROOM THREE 10' 11" x 7' 1" (3.35m x 2.16m) Double glazed window to side elevation, carpeted, radiator.
BEDROOM TWO 12' 5" x 9' 11" (3.79m x 3.03m) Double glazed window to rear elevation, carpeted, radiator, built-in wardrobes.
CELLAR 16' 3" x 14' 3" (4.96m x 4.36m)
AGENTS NOTE:
COUNCIL TAX Band B.
What's included
Garden
Cellar
TypeTerraced house
Living Area100 m²
Bedrooms3
Bathrooms1
HeatingGas Central
Location
Map loading soon
Neighborhood data on demand
Nearby essentials will load when this section comes into view.
Listed on
Mortgage calculator
Estimated monthly payment
1.922 €/mo
Down payment10 % · 38.813 €
38.813 €349.316 € loan
Term
Total repayable576.551 €
Interest rate4.40 %
Representative estimate · Landomo is not a mortgage broker. · Rates updated April 2026