House for sale
Hemel Hempstead, Amersham Common, Amersham
2 bedrooms·1 bathroom
619.849 €
Listed Sep 29, 2026
About this listing
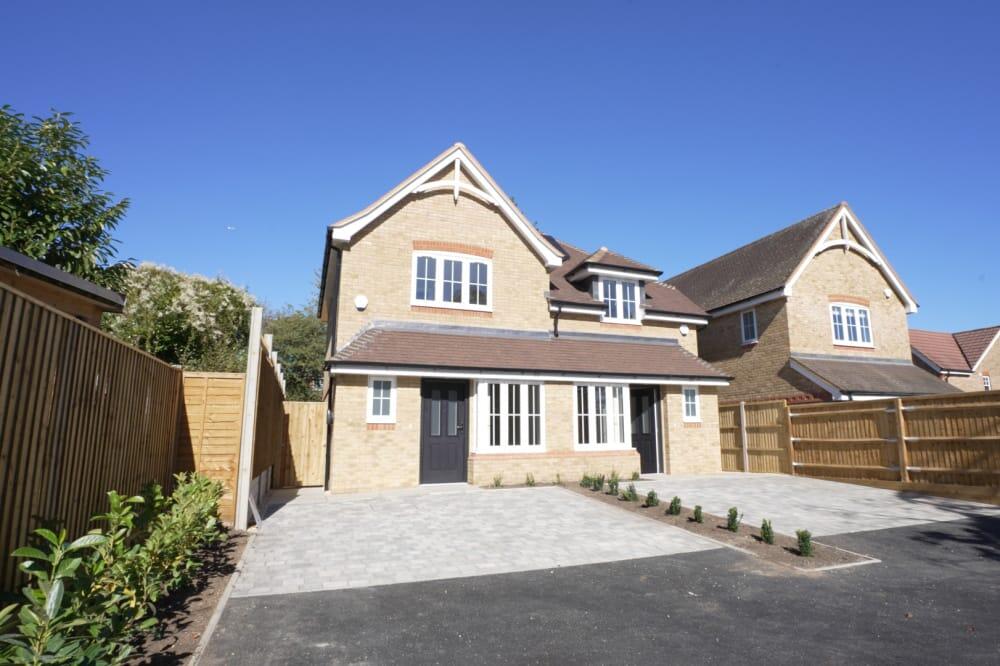
STYLISH Two-Bedroom New Build with Excellent Parking and PRIVATE GARDEN a beautifully presented and thoughtfully designed two-bedroom semi-detached new build, tucked away in a peaceful corner of Hillside Gardens, Amersham. Offering contemporary living throughout, excellent off-road parking for several vehicles, a private rear garden and a superb modern and contemporary OPEN PLAN KITCHEN/DINING SPACE, this attractive home is ready to move straight into.
THE PROPERTY
One of just two newly built semi-detached properties, this lovely home occupies a particularly appealing position towards the corner of the development. A generous paved double driveway provides parking for several cars and is softened by attractive feature planting, creating a welcoming approach to the property.
The house is entered via a stylish semi-glazed black front door into a welcoming entrance hall. The ground floor benefits from underfloor heating throughout, providing a luxurious and comfortable warmth underfoot. The downstairs cloakroom is smartly appointed with a modern white WC and wash hand basin with cupboard beneath, heated towel rail and attractive half-height tiling.
LIVING AREA
The principal reception room is a well-proportioned lounge with the staircase rising from the room. Contemporary LVT flooring runs throughout the ground floor, complemented by recessed spotlights, telephone point and TV aerial connection.
KITCHEN/DINER
The real heart of the home is the impressive open-plan kitchen/dining and living space, creating a wonderfully sociable environment for modern family life and entertaining. The kitchen has been fitted in an attractive Shaker style, with wood-effect work surfaces, a stainless steel one-and-a-half bowl sink and stainless steel extractor hood. A comprehensive range of integrated Bosch appliances includes a fridge freezer, microwave, washing machine, oven and induction hob. Beyond the main kitchen area is a further versatile space which could be used as a dining area, family room or relaxing snug. Two Velux-style skylights flood this area with natural light, while glazed patio doors provide a lovely connection to the garden and make this an ideal space for entertaining during the warmer months. The property has been thoughtfully designed with individual heating controls to the ground-floor rooms, allowing different areas to be heated independently, while dimmer switches provide addit...
TO THE UPSTAIRS
A plush, neutral carpet runs up the staircase and throughout the first floor, providing a soft and luxurious feel underfoot. There is also useful storage beneath the stairs, housing the property's electrics.
The first floor provides two comfortable double bedrooms.
The principal bedroom overlooks the rear garden and benefits from a built-in double hanging wardrobe, whilst the second double bedroom enjoys an outlook towards the front of the property.
Contemporary oak-effect doors feature throughout the house, adding warmth and character to the otherwise modern specification.
The loft is particularly useful, being fully boarded and accessed via a fitted loft ladder, providing excellent additional storage space.
TO THE OUTSIDE
To the rear is a good-sized private garden, with an attractive paved patio immediately adjoining the property — perfect for outdoor dining, entertaining and enjoying a morning coffee.
Beyond the patio is an area of soil which offers the new owners a wonderful opportunity to create a garden to their own taste, whether that be through colourful borders, raised beds, planting or a lawned area.
The garden is fully enclosed by fencing, providing a good degree of privacy and creating a safe and contained outdoor space.
LOCATION
Amersham is a popular town, set in the Chiltern Hills, offering excellent facilities for the commuter via the Metropolitan and Chiltern Lines to London. The motorways of the M25, M40, M4 and M1 are easily accessible. Schooling for all ages is within walking distance, including the highly regarded Dr Challoner's Boys Grammar School. The town centre offers a variety of shopping facilities including Waitrose, Marks and Spencer and Boots together with a selection of restaurants and coffee shops and the Chiltern Lifestyle Centre.
What's included
Garden
Parking
TypeSemi-detached house
Bedrooms2
Bathrooms1
HeatingAsk Agent
Location
Map loading soon
Neighborhood data on demand
Nearby essentials will load when this section comes into view.
Listed on
Mortgage calculator
Estimated monthly payment
3.069 €/mo
Down payment10 % · 61.985 €
61.985 €557.864 € loan
Term
Total repayable920.763 €
Interest rate4.40 %
Representative estimate · Landomo is not a mortgage broker. · Rates updated April 2026