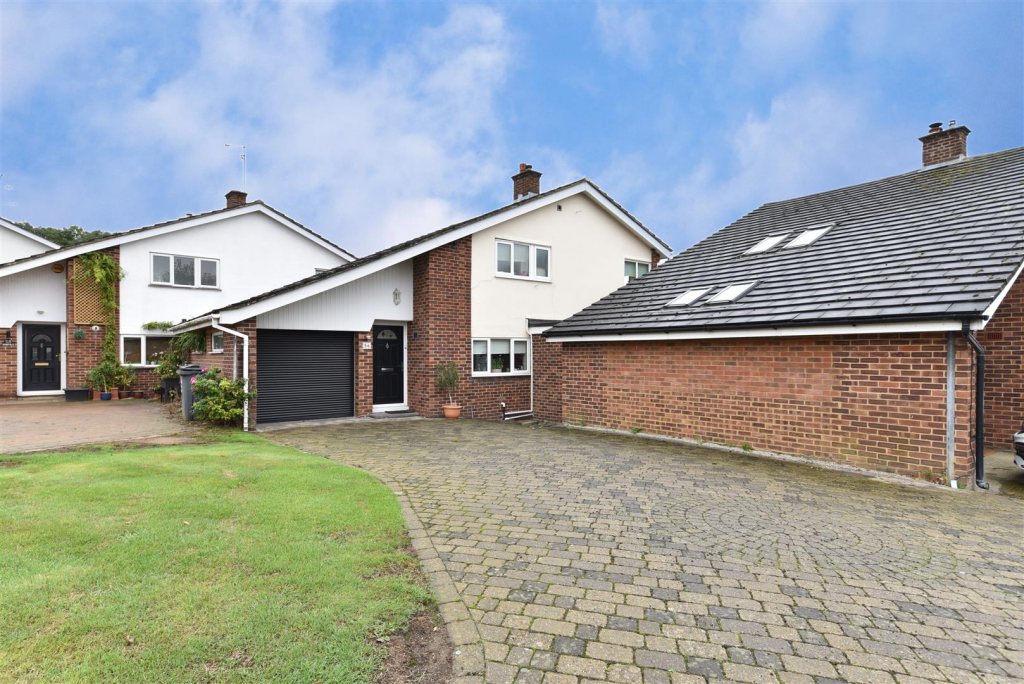
House for sale
Stevenage
3 bedrooms·1 bathroom
560.386 €
Listed Sep 29, 2026
About this listing
GUIDE PRICE £475,000 - £500,000 * Agent Hybrid is pleased to bring to the market this CHAIN FREE and deceptively spacious three-bedroom link detached home, situated on a private road in Broadwater.
GUIDE PRICE £475,000 - £500,000 * Agent Hybrid is pleased to bring to the market this CHAIN FREE and deceptively spacious three-bedroom link detached home, situated on a private road in Broadwater. The accommodation briefly comprises: An entrance lobby with a door leading into a welcoming inner hall. From here, access to a study/home office is provided, while a step down leads into a generously sized lounge, which seamlessly flows into an extensive family/dining room stretching across the rear of the property. Doors from both the hall and dining area open into the kitchen, fitted with mahogany-style shaker units, a separate eye-level oven/grill, and an integrated dishwasher. An inner door leads to a practical utility area, which benefits from a downstairs WC. Conveniently, doors provide through-access to both the front and rear of the house. Stairs rise to the first-floor landing, where you'll find a separate WC, a modern four-piece family bathroom, and three well-proportioned bedrooms. Two of the bedrooms feature ample fitted wardrobe space, while the bathroom boasts a large airing cupboard within the roof eaves for extra storage. Externally, the property enjoys an attractive south-east-facing rear garden, complete with a raised decked seating area with a pergola and a summer house at the far end. To the front, there is an attached garage with an electric shutter door and a driveway with space for 4-5 cars. Viewing is highly recommended to fully appreciate this spacious and well-presented home.
Dimensions - Lobby 5'2 x 3'2
Inner Hall 6'7 x 6'6
Study/Home Office 6'2 x 4'1
Lounge area 11'6 x 11'6
Family/Dining Room 20'0 x 10'9
Kitchen 14'8 x 7'5
Utility 8'1 x 4'7
Downstairs WC 4'7 x 2'6
Bedroom 1: 12'3 x 11'3 (excl robes)
Bedroom 2: 11'4 x 8'4
Bedroom 3: 10'4 x 5'2
Family Bathroom 7'7 x 7'5
Attached Garage 17'6 x 8'5
What's included
Garden
Parking
TypeDetached house
Bedrooms3
Bathrooms1
HeatingAsk Agent
Location
Map loading soon
Neighborhood data on demand
Nearby essentials will load when this section comes into view.
Listed on
Mortgage calculator
Estimated monthly payment
2.775 €/mo
Down payment10 % · 56.039 €
56.039 €504.347 € loan
Term
Total repayable832.432 €
Interest rate4.40 %
Representative estimate · Landomo is not a mortgage broker. · Rates updated April 2026