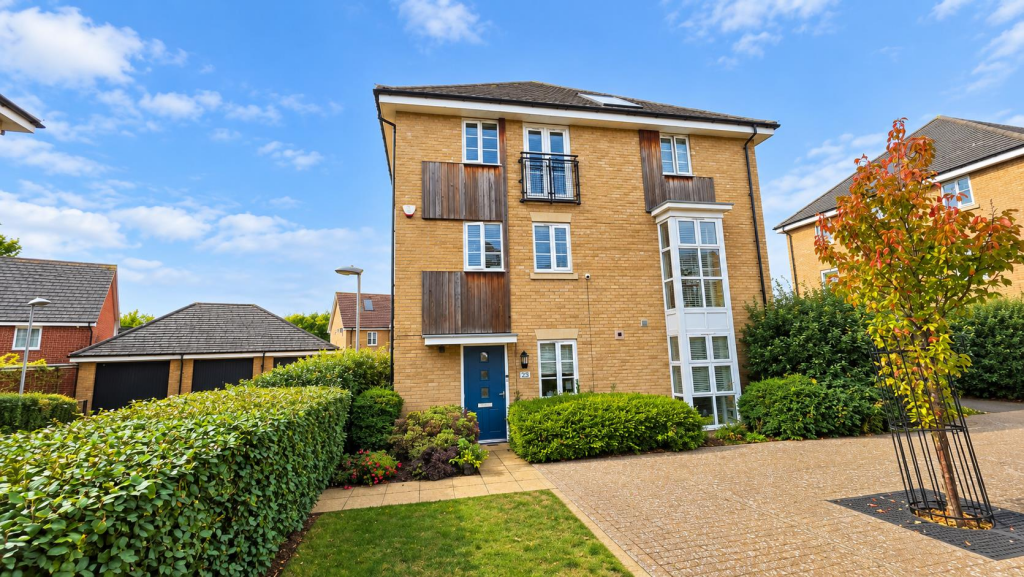
House for sale
Northampton, Hunsbury Meadows
3 bedrooms·2 bathrooms
346.186 €
Listed Oct 14, 2026
About this listing
A modern, three storey, three bedroom, semi detached townhouse situated in the sought after area of Pineham Locks. Within close proximity of parkland and the Grand Union Canal. The accommodation comprises in brief: entrance hall, cloakroom, utility cupboard, study, and open plan kitchen/dining/family room to the ground floor. The first floor accommodation comprises lounge, bathroom and bedroom two. The master bedroom with en suite shower room and a further bedroom, with Juliette balcony, are located on the second floor. Additional benefits include UPVC double glazing, gas to radiator central heating, gardens to rear, with a garage located in a block.
Bathroom - Suite comprising bath unit with mixer shower over, hand wash basin, low level WC, radiator, laminate flooring.
Ground Floor -
Entrance Hall - Tiled flooring, stairs leading to first floor landing, doors to:
Second Floor Landing - Laminate flooring, built in airing cupboard, doors to:
Utility Cupboard - Plumbing for washing machine, wall mounted gas fired boiler.
Cloakroom - Suite comprising low level WC, hand wash basin, tiled splash areas, radiator, UPVC double glazed window to side.
Study - 2.45 x 1.93 (8'0" x 6'3") - Tiled flooring, radiator, built in work tops with cupboards under, eye level cupboards, UPVC double glazed window to front.
Open Plan Kitchen/Dining/Family Room - 7.47 into box bay x 4.13 (24'6" into box bay x 13' -
Dining/Family Room - Tiled flooring, storage cupboard, radiator, UPVC double glazed window to side, UPVC double glazed box bay window to rear with French doors to rear garden.
Kitchen - Modern fitted kitchen comprising sink unit with base cupboards under, a range of floor standing cupboards with work tops above, eye level cupboards, built in gas hob with extractor fan above, built in ove, dishwasher and fridge and freezer, breakfast bar.
First Floor -
First Floor Landing - Radiator, stairs leading to second floor, laminate flooring, doors to:
Lounge - 4.14 x 3.40 (13'6" x 11'1") - Laminate flooring, radiator, two UPVC double glazed windows to rear.
Bedroom Three - 3.54 x 2.98 (11'7" x 9'9") - Laminate flooring, built in wardrobes, two UPVC double glazed windows to front.
Second Floor -
Bedroom One - 3.56 x 3.35 (11'8" x 10'11") - Built in wardrobes, laminate flooring, radiator, two UPVC double glazed windows to rear, door to:
En Suite - Suite comprising double shower cubicle with shower unit above, hand wash basin, low level WC, tiled flooring, tiled splash areas.
Bedroom Two - 4.15 x 3.03 (13'7" x 9'11") - Laminate flooring, radiator, fitted wardrobes, UPVC double glazed window to front, UPVC double glazed French doors to Juliette balcony.
Externally -
Front Garden - Small front garden, pathway to front door.
Rear Garden - Paved patio area, steps leading to second patio area, area laid to lawn, flower and shrub borders, gated side access to garage block.
Garage - Off road parking in front, up and over doors.
Agents Notes - Council Tax Band: D
There is a Maintenance charge of £52 per month for garden areas, street lighting, roads.
Anti-Money Laundering Checks: In accordance with current Anti-Money Laundering Regulations, we are required to carry out identity and verification checks on all purchasers. A charge of £15.00 including VAT per purchaser is payable to cover the cost of these checks.
What's included
Garden
Parking
TypeSemi-detached house
Bedrooms3
Bathrooms2
Energy ClassC
HeatingGas Central
Location
Map loading soon
Neighborhood data on demand
Nearby essentials will load when this section comes into view.
Listed on
Mortgage calculator
Estimated monthly payment
1.714 €/mo
Down payment10 % · 34.619 €
34.619 €311.567 € loan
Term
Total repayable514.246 €
Interest rate4.40 %
Representative estimate · Landomo is not a mortgage broker. · Rates updated April 2026