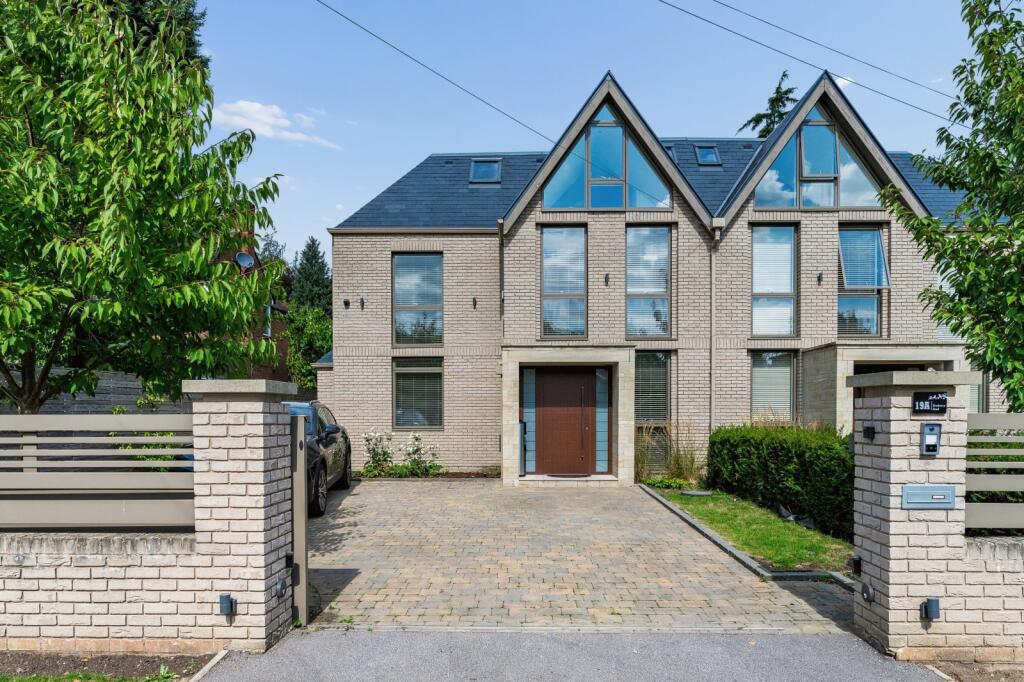
House for sale, 323 m²
Trafford, Bowdon
5 bedrooms·5 bathrooms
1.798.238 €
5.567 €/m²
Listed Sep 25, 2026
About this listing
An exceptional contemporary five bedroom home of high specification accommodation in a sought after gated Bowdon setting.
Description
An impressive contemporary home situated in a highly regarded Bowdon location. Extending to approximately 3,482 sq ft and arranged over three floors, the property combines generous proportions with a sophisticated modern specification and has been thoughtfully designed for both family life and entertaining.
The property is approached through a gated entrance, providing a good degree of privacy and security. Internally, a spacious entrance hall immediately sets the tone, with a striking bespoke staircase connecting the three floors.
The principal living accommodation is positioned across the rear of the ground floor and forms the centrepiece of the home. The superb open plan kitchen, dining and sitting room extends to approximately 36'8" by 27'6" at its widest points, creating an exceptional entertaining and family space.
The contemporary Siematic kitchen is arranged around a substantial central island with breakfast bar seating, complemented by high quality work surfaces and a comprehensive range of integrated Miele appliances. The scale of the room allows for clearly defined dining and sitting areas without compromising the sense of space and openness. Extensive glazing and doors provide a strong connection with the outside and open directly onto the paved terrace and gardens beyond.
Also positioned on the ground floor is a generous home office, ideal for those working from home, together with a separate utility room and WC. The utility provides valuable additional preparation and storage space away from the principal kitchen.
The first floor provides three substantial double bedrooms. Each bedroom benefits from its own contemporary en suite bathroom and dedicated dressing area, creating particularly well appointed guest and family accommodation. Bedrooms three and five also enjoy direct access onto a large balcony overlooking the rear of the property, providing an attractive extension to the accommodation.
A separate laundry room is also positioned on the first floor, a practical feature which has been thoughtfully located alongside the principal bedroom accommodation.
The second floor is dedicated to two particularly impressive bedroom suites. The principal bedroom is exceptionally well proportioned, measuring approximately 25'8" by 20'10" at its widest points, with a contemporary en suite bathroom. Bedroom two is similarly impressive at approximately 23'4" by 22'3", again with its own en suite facilities. Together, the upper floor offers excellent flexibility as principal, family or guest accommodation.
The specification throughout reflects the contemporary nature of the property, with modern heating systems, a Control4 integrated media system and state of the art security features complementing the high quality interior finish.
Externally, the property occupies a generous plot with landscaped gardens and a substantial paved terrace immediately adjoining the principal living space. The combination of extensive glazing, open plan accommodation and direct garden access makes the house particularly well suited to indoor and outdoor entertaining during the warmer months.
Overall, 19a Blueberry Road represents a rare opportunity to rent a substantial and highly specified contemporary home in Bowdon, combining approximately 3,482 sq ft of accommodation, five double bedrooms, five en suite bathrooms and outstanding living space within a private gated setting.
Location
Blueberry Road is situated in a highly desirable residential area of Bowdon, one of South Manchester’s most sought after locations. The property is approximately 1.1 miles from Hale, with its excellent selection of independent shops, restaurants, cafés and bars, while Altrincham town centre is approximately 1.3 miles away and provides a wider range of shopping and leisure facilities together with the popular Altrincham Market. Hale railway station is approximately 1.1 miles away, while Altrincham Interchange, approximately 1.3 miles away, provides Metrolink and transport connections into Manchester and the surrounding area.
The area is particularly well regarded for its choice of schooling. Bollin Primary School is approximately 0.4 miles away, Bowdon Church School approximately 0.8 miles, Altrincham Grammar School for Girls approximately 0.7 miles and Altrincham Grammar School for Boys approximately 0.9 miles. Bowdon Preparatory School is also within approximately one mile.
The location is also well placed for access to the wider road network, Manchester city centre and Manchester Airport, making it particularly convenient for those requiring access across the North West and further afield.
Square Footage: 3,482 sq ft
Additional Info
Council Tax Band G
What's included
Balcony
Terrace
Garden
TypeSemi-detached house
Living Area323 m²
Bedrooms5
Bathrooms5
HeatingAsk Agent
MunicipalityTrafford
Location
Map loading soon
Neighborhood data on demand
Nearby essentials will load when this section comes into view.
Listed on
Mortgage calculator
Estimated monthly payment
8.904 €/mo
Down payment10 % · 179.824 €
179.824 €1.618.414 € loan
Term
Total repayable2.671.217 €
Interest rate4.40 %
Representative estimate · Landomo is not a mortgage broker. · Rates updated April 2026