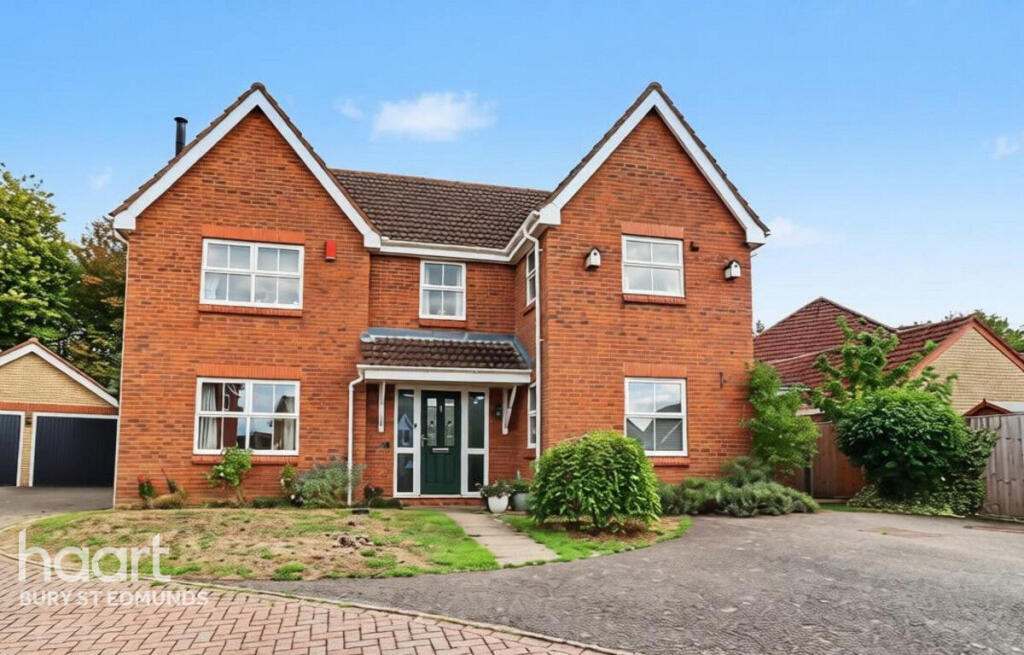
House for sale
West Suffolk, Moreton Hall, Bury St Edmunds
4 bedrooms·2 bathrooms
702.058 €
Listed Sep 10, 2026
About this listing
If you're in search of a well presented home, offering flexible and spacious living accommodation, view this home today. Upon entering the property through the spacious entrance hall gives access to the generous sitting room, study, cloakroom and open plan kitchen/dining space with a utility room to the side. On the first floor there are four bedrooms, an ensuite to the master and a four piece family bathroom. Outside the beautiful gardens enjoy a summer house, patio areas and the double garage and driveway provide ample parking options for family life.
Jermyn Avenue is situated within a vibrant community, offering access to a range of local amenities including, Shops, Doctors, Pub, Schools and other services. The town itself is known for its historical significance and charming streets, providing residents with a unique blend of old-world charm and modern conveniences. Nearby educational institutions make it an ideal choice for families prioritising quality education.
This higher-end property presents an opportunity to enjoy a premium lifestyle in one of the most desirable areas of Bury St Edmunds. With its spacious configuration and prime location, it caters to those who appreciate both comfort and convenience. Act now to secure this exceptional home as your future residence.
Entrance Hall
Entrance door into hall. Stairs leading to first floor. Under stairs storage cupboard. Radiator. Tiled floor.
Cloakroom
With low level WC. Wash hand basin. Tiled splash backs. Radiator.
Study
8'7" x 10'7" (2.62m x 3.23m)
UPVC double glazed window to front aspect. Radiator.
Sitting Room
11'5" x 20'9" (3.48m x 6.32m)
UPVC double glazed window to front aspect. UPVC double glazed sliding patio doors to rear aspect. Radiator. Wood burner with hearth. Wood flooring.
Kitchen/Dining Space
13'2" x 30'6" (4.01m x 9.3m)
Fitted with a range of wall mounted units and work surfaces with units under. Breakfast bar. Inset spot lights. Sink unit and drainer with mixer tap incorporating an instant boiling waster tap over. Water softener. UPVC double glazed window to rear aspect. Bi-folding doors to rear aspect. UPVC double glazed patio doors to rear aspect. Electric hob with hood over. Eye level double oven. Tiled floor. Radiator. Integrated fridge freezer and dishwasher. Door to utility.
Utility Room
UPVC double glazed window to front aspect. Door to side aspect. Space and plumbing for an automatic washing machine and tumble dryer. Cupboard housing boiler. Sink unit and drainer. Cupboard units with space for an American style fridge freezer inset.
First Floor Landing
Spacious galleried landing with airing cupboard. UPVC double glazed window to front aspect. Radiator. Access to loft space.
Bedroom One
12'1" x 12'2" (3.68m x 3.71m)
UPVC double glazed window to rear aspect. Radiator. Built-in wardrobes.
Ensuite
Suite comprising low level WC and wash hand basin inset in unit with storage. Tiled splash backs. Double shower cubicle. Heated towel rail. UPVC double glazed window.
Bedroom Two
10'5" x 11'6" (3.18m x 3.51m)
UPVC double glazed window to rear aspect. Radiator. Built-in wardrobes.
Bedroom Three
8'2" x 11'6" (2.49m x 3.51m)
UPVC double glazed window to front aspect. Radiator. Built-in wardrobes.
Bedroom Four
7'5" x 9'6" (2.26m x 2.9m)
UPVC double glazed window to rear aspect. Radiator.
Bathroom
Suite comprising low level WC. Wash hand basin. Bath with central tap. Double shower cubicle. Tiled splash backs. Heated towel rail. UPVC double glazed window to front aspect.
Outside
To the front of the property the garden is laid to lawn with borders and a pathway leading to the front door. A driveway provides ample off road parking and gives access to the double garage with twin electric doors, power and light connected. Gated access leads to the rear garden which has a large patio area abutting the rear of the property with the remainder being laid mainly to lawn and incorporates borders and shrubs, to the rear of the garden is a summer house/garden room with power and light connected and a further patio area housing a garden kitchen with pergola over (available by separate negotiation). The garden is enclosed by fencing.
Disclaimer
haart Estate Agents also offer a professional, ARLA accredited Lettings and Management Service. If you are considering renting your property in order to purchase, are looking at buy to let or would like a free review of your current portfolio then please call the Lettings Branch Manager on the number shown above.
haart Estate Agents is the seller's agent for this property. Your conveyancer is legally responsible for ensuring any purchase agreement fully protects your position. We make detailed enquiries of the seller to ensure the information provided is as accurate as possible. Please inform us if you become aware of any information being inaccurate.
What's included
Garden
Parking
Key Stats
Key Stats
TypeDetached house
Bedrooms4
Bathrooms2
HeatingAsk Agent
MunicipalityWest Suffolk
Location
Map loading soon
Neighborhood data on demand
Nearby essentials will load when this section comes into view.
Listed on
Mortgage calculator
Estimated monthly payment
3.476 €/mo
Down payment10 % · 70.206 €
70.206 €631.852 € loan
Term
Total repayable1.042.881 €
Interest rate4.40 %
Representative estimate · Landomo is not a mortgage broker. · Rates updated April 2026