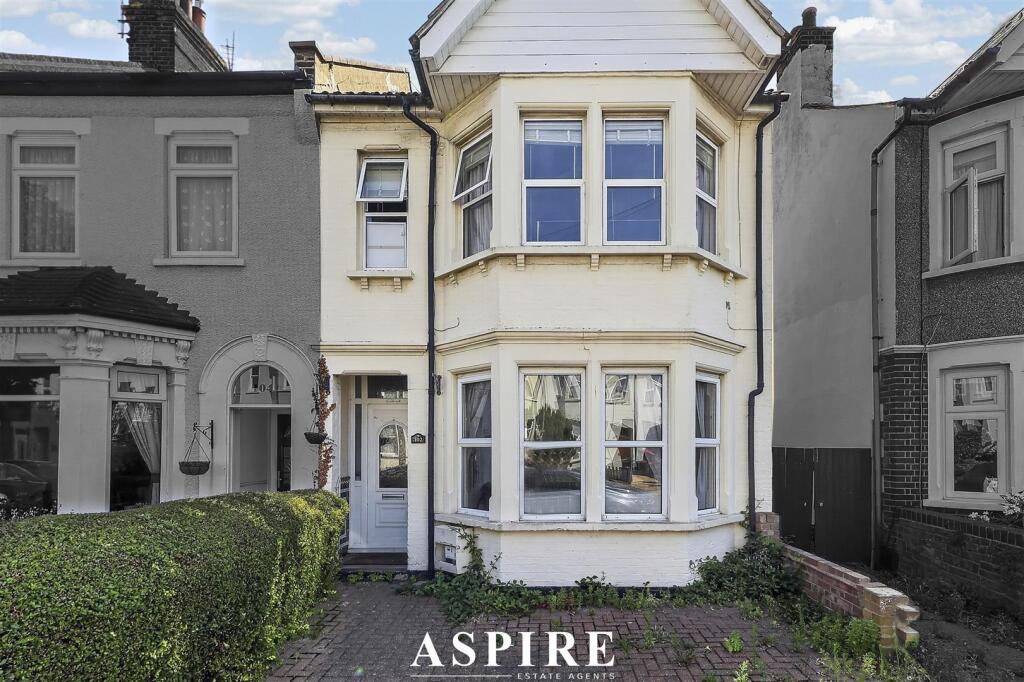
House for sale
Southend-on-Sea, North Shoebury
4 bedrooms·2 bathrooms
441.005 €
Listed Aug 21, 2026
About this listing
Aspire are delighted to present this bright and well-maintained four-bedroom end-of-terrace family home, offering generous accommodation alongside an impressive south-east facing rear garden measuring approximately 100ft.
Upon entering, a welcoming entrance hallway leads through to the attractive bay-fronted lounge, providing a comfortable and naturally light-filled space to relax. The accommodation continues into the separate dining room, creating an excellent setting for family meals and entertaining, with double doors opening directly onto the rear garden.
The dining room leads through to a generously proportioned fitted kitchen offering excellent worktop and storage space. Beyond the kitchen is a practical utility room providing additional storage and space for appliances, together with direct access to the garden. A convenient ground floor shower room further enhances the practicality of the home.
To the first floor are four well-proportioned bedrooms, offering flexible accommodation for growing families, guests or those requiring home-working space. The upper floor is completed by a modern three-piece family bathroom.
Externally, one of the property's standout features is the substantial south-east facing rear garden extending to approximately 100ft. A generous patio provides an ideal space for outdoor dining and entertaining, with the remainder predominantly laid to lawn.
The property is also ideally positioned for families and commuters alike, within walking distance of Shoeburyness C2C train station, Shoebury East Beach and a wide range of local shops and everyday amenities. The home also falls within the Shoeburyness High School catchment, further adding to its appeal for growing families.
Offering four bedrooms, two washing facilities and an exceptional rear garden alongside a convenient coastal location, this is a fantastic opportunity for buyers looking for a spacious long-term family home in Shoeburyness.
Entrance Hall - 2.91 x 1.08 (9'6" x 3'6") - Front entrance door opening into a welcoming hallway with wood-effect laminate flooring, two radiators and staircase rising to the first-floor landing. Door leading to:
Living Room - 4.31 x 3.70 (14'1" x 12'1") - A bright and spacious reception room featuring a double glazed bay window to the front aspect, wood-effect laminate flooring, radiator, coved cornicing and decorative ceiling rose.
Dining Room - 4.14 x 3.51 (13'6" x 11'6") - A well-proportioned dining room with double glazed double doors opening directly onto the rear garden. Wood-effect laminate flooring and radiator.
Kitchen - 3.19 x 3.12 (10'5" x 10'2") - Fitted with a range of wall and base mounted units complemented by roll-edge work surfaces incorporating a sink and drainer. Gas hob with extractor hood above, tiled splashbacks, tiled flooring and radiator. Double glazed window to the side aspect.
Utility Room - 3.19 x 1.12 (10'5" x 3'8") - A useful additional space fitted with wall and base units and roll-edge work surfaces incorporating a stainless steel sink and drainer. Space for appliances, double glazed window to the side and double glazed door providing direct access to the rear garden.
Downstairs Shower Room - Fitted with a three-piece suite comprising low-level WC, wash hand basin with mixer tap and shower enclosure. Tiled walls and double glazed obscure windows to the side and rear aspects.
Landing - 4.49 x 1.47 (14'8" x 4'9") - Carpeted landing with radiator and doors providing access to all first-floor accommodation.
Bedroom One - 4.26 3.49 (13'11" 11'5") - A generous principal bedroom featuring a double glazed bay window to the front aspect, wood-effect laminate flooring and coved cornicing.
Bedroom Two - 3.51 x 3.31 (11'6" x 10'10") - A well-proportioned double bedroom with double glazed window overlooking the rear garden and wood-effect laminate flooring.
Bedroom Three - 3.51 x 1.37 (11'6" x 4'5") - Double glazed window to the rear aspect and wood-effect laminate flooring.
Bedroom Four - 3.14 x 1.94 (10'3" x 6'4") - Double glazed window to the front aspect, wood-effect laminate flooring and radiator.
Family Bathroom - Modern three-piece suite comprising low-level WC, panelled bath with wall-mounted shower attachment and glazed shower screen and vanity wash hand basin with mixer tap. Heated towel rail, partially tiled walls and double glazed obscure window to the side aspect.
Garden - An impressive south-east facing rear garden extending to approximately 100ft, beginning with a generous paved patio area ideal for outdoor seating and entertaining. The remainder is predominantly laid to lawn with fenced boundaries.
What's included
Terrace
Garden
TypeTerraced house
Bedrooms4
Bathrooms2
HeatingAsk Agent
Location
Map loading soon
Neighborhood data on demand
Nearby essentials will load when this section comes into view.
Listed on
Mortgage calculator
Estimated monthly payment
2.184 €/mo
Down payment10 % · 44.101 €
44.101 €396.904 € loan
Term
Total repayable655.096 €
Interest rate4.40 %
Representative estimate · Landomo is not a mortgage broker. · Rates updated April 2026