House for sale
Southampton
2 bedrooms·1 bathroom
349.588 €
Listed Oct 7, 2026
About this listing
The Property
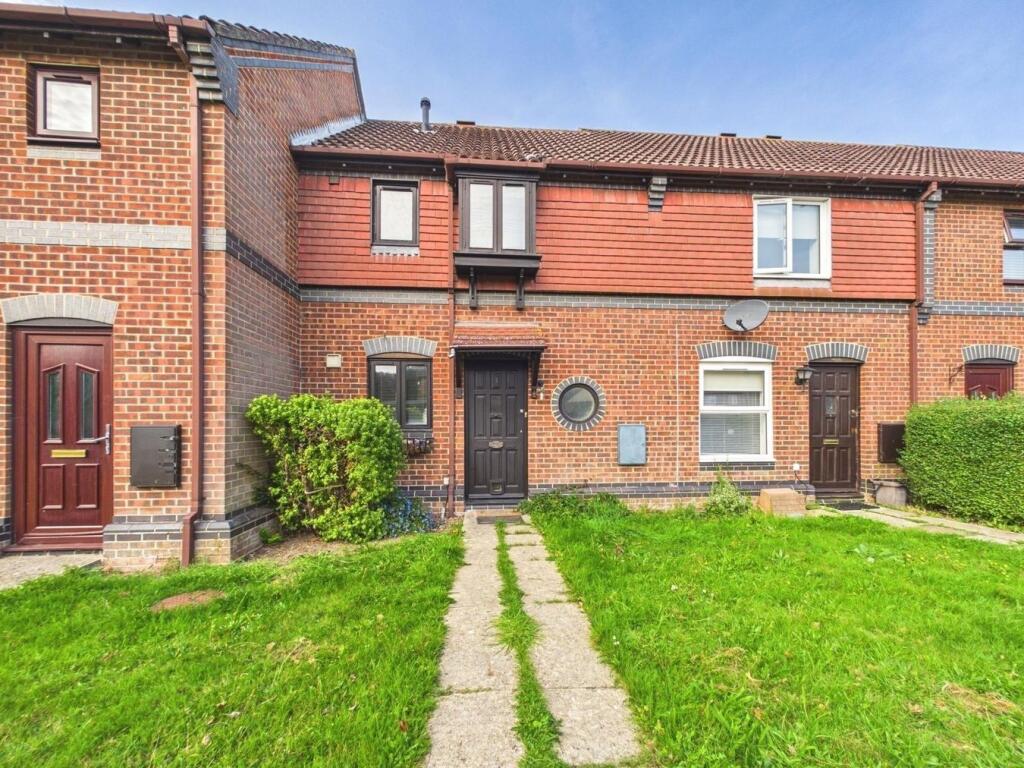
Manns & Manns are delighted to present this two bedroom terraced home, offered with no forward chain and ideally positioned in a popular road in the sought-after sailing village of Hamble. This lovely home offers comfortable accommodation arranged over two floors, making it an ideal choice for first-time buyers, or those looking for a property in this highly desirable coastal village.
It is understood that the property was originally constructed in the 1980’s of a timber frame with outer brick elevations and hanging tile features to the first floor, under a tiled roof. There is gas fired central heating and UPVC double glazing throughout the majority of the property. The ground floor features a kitchen and lounge/diner, creating a sociable and practical space for both everyday living and entertaining. The first floor houses two bedrooms and a shower room. Outside, are gardens front and rear and a garage.
This property twins comfort and convenience with a prime location. The river, marinas, waterfront, village amenities and local eateries all contribute to Hamble's appeal. This is a wonderful opportunity to acquire a home in arguably one of the most desirable villages on the South Coast. Call us today to arrange a viewing.
The Local Area
Hamble is a picturesque village situated on the South Coast of England, ideal for anyone wanting to discover some of Hampshire's best coastline and countryside. With superb riverside views and walks, Hamble village and its quaint cobbled streets offer an alternative shopping and dining experience. Steeped in history, the village played a role in the World War Two D-Day landings.
Whilst the village has retained its character, the surrounding area has grown to support three marinas and a host of shops, pubs and restaurants, services and businesses. There are woodland and coastal walks to enjoy. Two country parks are situated nearby; The Royal Victoria Country Park and River Hamble Country Park.
The community benefits from local junior and senior schools, children’s clubs, Hamble Parish Council, Hamble River Singers and a library to name a but few. The sporting opportunities include sailing clubs such as the Hamble River Sailing Club, Royal Southern Yacht Club, Warsash Sailing Club etc.
Within Hamble, there are three marinas; Hamble Point, Port Hamble and Mercury Marina. Whatever your boating style, the River Hamble makes it an ideal base from which to explore the Solent with easy day cruising to Portsmouth, Chichester and the Isle of Wight yacht havens, Lymington or Poole. When heading upriver in a tender to Botley you can enjoy some truly spectacular scenery.
Hamble is accessible by a range of public transport links. It has bus routes running from Southampton City Centre to Hamble and vice versa, a train station with lines to Southampton Central and Portsmouth Harbour with onward links to London, and the Pink Ferry service from Hamble to Warsash. By car, Hamble is approximately 3 miles from the M27 J8.
Ground Floor Accommodation
The property welcomes you into the hallway, offering access to principal rooms and stairs rising to the first floor. An understairs cupboard provides useful storage.
The kitchen benefits a window to the front aspect and comprises a range of wall and floor mounted units with a worksurface over. There is space for a freestanding oven and appliance space for white goods.
The well-proportioned lounge/diner is perfect for both relaxing and entertaining. This inviting space is filled with natural light and offers a window and bifold doors out to the rear garden.
First Floor Accommodation
Ascending to the first floor, the landing presents a window to the front aspect, doors to all rooms, a loft hatch into the attic space and a cupboard housing the gas fired boiler.
Bedroom one is a well-proportioned double room with a window to the rear elevation offering views over the garden. Mirror fronted fitted wardrobes provide useful storage space.
Bedroom two benefits from a window to the rear elevation.
The shower room offers tiled walls and comprises a level access shower, wash hand basin and a WC.
Outside
The property is approached via a pathway leading to the entrance door under a canopied porch. The front garden is laid to lawn.
The rear garden is enclosed by timber fencing and contains a mixture of trees and shrubs (image coming soon).
The dwelling benefits from a single garage with an up and over door. There is parking for one vehicle in front of the garage.
Additional Information
COUNCIL TAX BAND: C - Eastleigh Borough Council. Charges for 2026/27 £2169.45.
UTILITIES: Mains gas, electricity, water and drainage.
Viewings strictly by appointment with Manns and Manns only. To arrange a viewing please contact us.
Note 1
Disclaimer: Manns & Manns for themselves and together the vendors advise that these particulars do not constitute an offer or a contract and whilst these details are believed to be correct, they are made without responsibility. All applicants must satisfy themselves by inspection as to the correctness of the statements made. The property is offered subject to formal contract and is being unsold AND ON THE DISTINCT UNDERSTANDING THAT ALL NEGOTIATIONS SHALL BE CONDUCTED THROUGH MANNS AND MANNS. Nothing in these particulars shall be deemed to be a statement that the property is in good repair or condition or otherwise, nor that services or facilities are in good working order.
Note 2
All areas and measurements are approximate. Any reference to alterations or use is not intended to be a statement that any necessary planning, building regulation, listed building or any other consent has been obtained. No fixtures and fittings are included in any sale of a property, unless explicitly agreed in writing with the agent once agreed with the seller (s). Manns and Manns may use AI enhanced images, add blue skies or show empty properties with furniture, this is purely provided as a guide. Fixtures and fittings are not included, and purchasers must satisfy themselves with their own measurements to check furniture of their choosing fits the relevant spaces.
What's included
Terrace
Garden
Garage
TypeTerraced house
Bedrooms2
Bathrooms1
HeatingGas Central
Location
Map loading soon
Neighborhood data on demand
Nearby essentials will load when this section comes into view.
Listed on
Mortgage calculator
Estimated monthly payment
1.731 €/mo
Down payment10 % · 34.959 €
34.959 €314.629 € loan
Term
Total repayable519.300 €
Interest rate4.40 %
Representative estimate · Landomo is not a mortgage broker. · Rates updated April 2026