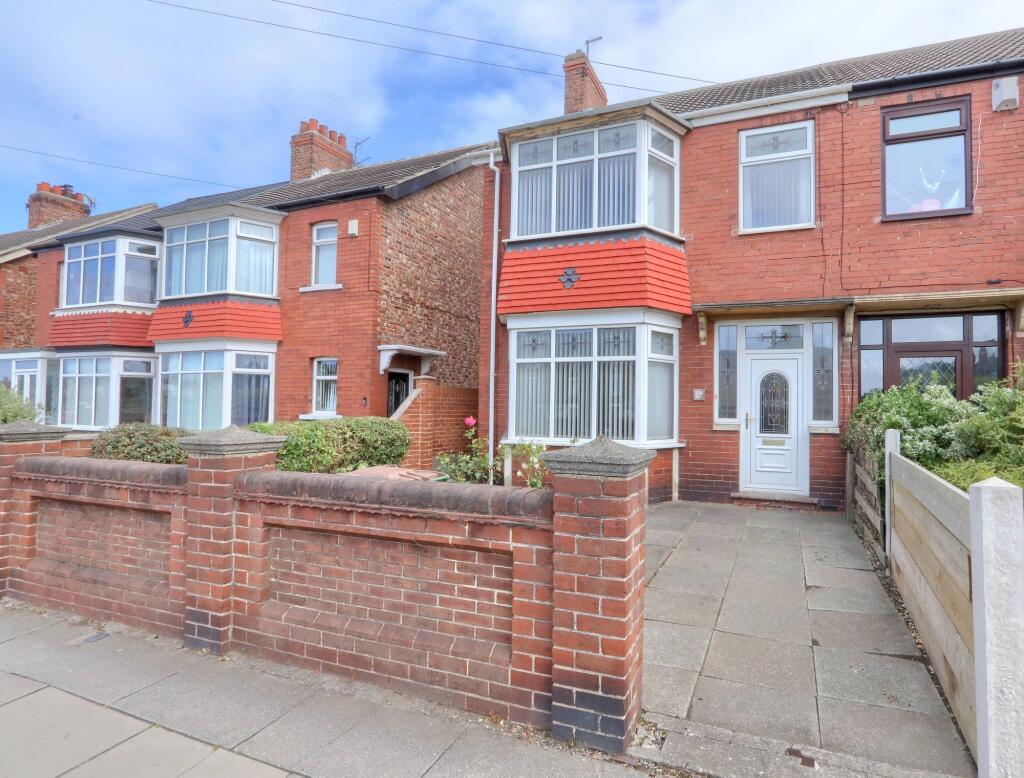
House for sale, 95 m²
Stockton-on-Tees
4 bedrooms·1 bathroom
192.353 €
2.025 €/m²
Listed Aug 29, 2026
About this listing
*** For Sale By Auction *** LIVE ONLINE AUCTION *** Wednesday 30th September 2026 *** Option 2 ***
Offered for sale via auction, this spacious semi-detached property offers huge scope for future development. Spanning over 1550 sq. ft, the property offers generous living inside and out. Brilliant for local amenities, school, transport links and the beach. Early viewings are encouraged to fully appreciate the scale and position of this family home.
Mains Utilities
Gas Central Heating
Mains Sewerage
No Known Flooding Risk
No Known Legal Obligations
Standard Broadband & Mobile Signal
No Known Rights of Way
EPC Rating: C
Entrance Hall
1.52m x 1.65m
Part Glazed Upvc Entrance Door, Further Twin Oak Doors To The Hall.
Hall
1.95m x 1.65m
Staircase To The First Floor, Radiator, Twin Doors To The Lounge Diner, Pocket Door To The Family Room.
Lounge Diner
8.15m x 3.58m
Opens To 9.13m Into Bay
A Fantastic Spacious Bay Windowed Room With Traditional Style Decoration, A Hardwood Fireplace With Free Standing Electric Fire, Radiator And Upvc Windows.
Family Room
5.47m x 3.16m
3.16m Narrowing To 1.46m X 5.47m Narrowing To 4.84m
Part Oak Panelled Walls, Wall Mounted Electric Fire, Radiator And Upvc Window And Pocket Door To The Kitchen.
Kitchen
4.88m x 3.23m
A Traditional Style Fitted Kitchen With A Free Standing Rage Style Cooker, Plumbing For A Washing Machine, Fully Tiled Walls, Wall Mounted Recently Fitted Worcester Boiler, Tiled Flooring, Upvc Window And Access To The Lean To And WC.
WC
1.25m x 1.5m
Coloured Suite With Fully Tiled Walls And Flooring And Upvc Window.
Lean To
2.19m x 3.21m
Direct Access To The Rear Garden.
Landing
6.17m x 1.65m
Panelled Doors To All Rooms And Storage Cupboard.
Bedroom One
3.99m x 3.55m
A Spacious Room With Integrated Storage, Radiator And Upvc Window Overlooking The Rear Garden.
Bedroom Two
4.01m x 3.16m
3.16m x 4.01m Opens To 5.02m Into Bay
A Bay Windowed Room With Fitted Wardrobe Storage, Radiator And Upvc Window.
Bedroom Three
4.97m x 3.19m
3.19m Narrowing To 0.9m X 4.97 Narrowing To 3.07m
A Double Bedroom With Integrated Storage, Radiator And Upvc Window
Bedroom Four
3.01m x 1.85m
Single Room With Feature Wall And Natural Carpet, Radiator And Upvc Window.
Bathroom
2.92m x 2.14m
2.14m narrowing to 1.39m x 2.92m narrowing to 1.79m
A Fantastic White Modern Suite With A Separate Thermostatic Shower With Rinser Attachment, Vanity Storage Unit, Fully Tiled Walls, Chrome Ladder Radiator, Upvc Clad Ceiling With Downlighters, Oak Laminate Flooring And Upvc Window.
Garage 1
5.25m x 8.47m
Garage 2
5.25m x 3.28m
With Twin Remote Roller Doors With Power And Lighting And Eves Storage.
The Front Of The Property Is Paved With Boarder Planting And Gated Access To The Rear Garden. The Rear Garden Is Mainly Paved With Boarder Planting And Access To The Garage
Utilities
Mains Utilities
Gas Central Heating
Mains Sewerage
No Known Flooding Risk
No Known Legal Obligations
Standard Broadband & Mobile Signal
No Known Rights of Way
Auction House Disclaimer
None of the services have been tested. Measurements, where given, are approximate and for descriptive purposes only. Boundaries cannot be guaranteed and must be checked by solicitors prior to exchanging contracts. The details are provided in good faith, are set out as a general guide only and do not constitute any part of a contract. No member of staff has any authority to make or give representation or warranty in relation to this.
Disclaimer
Each auction property is offered at a guide price and is also subject to a reserve price. The guide price is the level where the bidding will commence. The reserve price is the seller’s minimum acceptable price at auction and the figure below which the auctioneer cannot sell. The reserve price, which may be up to 10% higher than the guide price, is not disclosed and remains confidential between the seller and the auctioneer. Both the guide price and the reserve price can be subject to change up to and including the day of the auction. The successful buyer pays a £2,000 +vat (total £2,400) Auction Administration Fee.
AGENTS REF:
CF/EE/EST260414/28082026
What's included
Garden
Parking
Key Stats
Key Stats
TypeSemi-detached house
Living Area95 m²
Bedrooms4
Bathrooms1
Energy ClassC
HeatingGas Central
Location
Map loading soon
Neighborhood data on demand
Nearby essentials will load when this section comes into view.
Listed on
Mortgage calculator
Estimated monthly payment
952 €/mo
Down payment10 % · 19.235 €
19.235 €173.118 € loan
Term
Total repayable285.734 €
Interest rate4.40 %
Representative estimate · Landomo is not a mortgage broker. · Rates updated April 2026