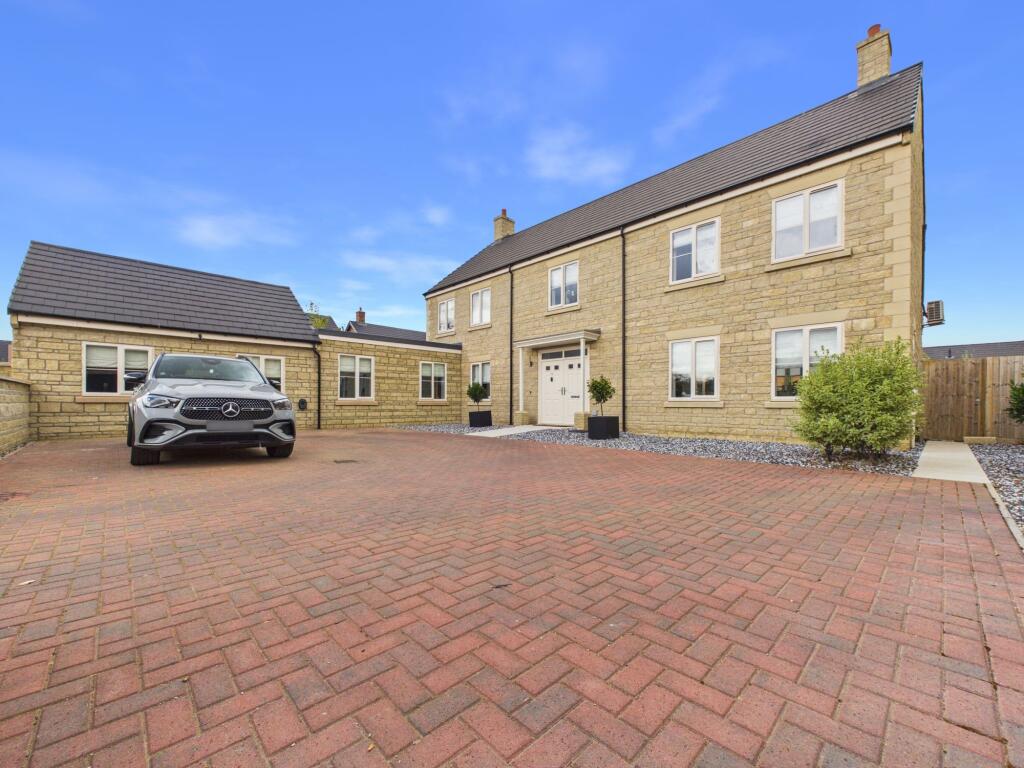
House for sale, 278 m²
South Kesteven, Woodland Rise, Langtoft
5 bedrooms·3 bathrooms
932.238 €
3.354 €/m²
Listed Aug 21, 2026
About this listing
This exceptional executive detached five bedroom family home offers luxurious and versatile living, recently extended and thoughtfully upgraded to an impressive standard throughout. Set within the desirable village of Langtoft, the property boasts an expansive internal floor area of 2,990 sq ft, making it ideal for modern family life. The heart of the home is a stunning high specification kitchen and dining area, complete with integrated appliances and bi-folding doors that open directly onto the rear garden, creating a seamless flow between indoor and outdoor spaces. The newly created games room, formed by extending and converting the original double garage, is a standout feature. It includes a WC & a contemporary kitchen area with fridge/freezer, dishwasher, and a Franke electric tap, making it perfect for entertaining or as a versatile family space. The accommodation also offers a beautifully renovated living room, a practical study, and a spacious utility room. There are two en-suite bedrooms, a stylish family bathroom, and another downstairs WC for added convenience. Underfloor heating runs throughout the ground floor (excluding the extension), ensuring comfort all year round.
The outside space has been meticulously re-landscaped to provide an inviting and low-maintenance environment, ideal for both relaxation and entertaining. The enclosed rear garden features a modern pergola and attractive porcelain non-slip tiles, creating a stylish setting for outdoor dining or enjoying the sunshine. The garden also offers flexible space that has been cleverly converted into a gym or office, providing the perfect solution for those seeking to work from home or maintain an active lifestyle. To the front, a large block paved driveway provides ample off-road parking for multiple vehicles, enhancing the property’s practicality for busy family life. This superb home combines generous living accommodation, high quality finishes, and exceptional outdoor space, all set within a fantastic village location. It offers a truly unique opportunity for those seeking a premium family residence in Langtoft.
Entrance Hall
3.87m x 3.55m
Kitchen/Diner
7.1m x 5.35m
Living Room
7.11m x 4.4m
WC
1.05m x 2.02m
Utility Room
1.86m x 1.81m
Study
3.05m x 2.36m
Games Room
5.62m x 3.79m
Kitchen/Living Area
5.38m x 5.32m
WC
2.25m x 1.52m
Landing
4.98m x 3.55m
Bedroom 1
3.9m x 5.4m
En-Suite 1
3.13m x 1.49m
Bedroom 2
3.82m x 3.04m
En-Suite 2
2.16m x 1.32m
Bedroom 3
3.09m x 3.65m
Bedroom 4
3.22m x 3.37m
Bedroom 5
1.98m x 3.44m
Bathroom
1.76m x 2.1m
Garden
Enclosed rear garden, recently re-landscaped.
Parking - Driveway
Disclaimer
Disclaimer
These particulars are intended as a guide only and do not constitute any part of an offer or contract. Whilst every effort has been made to ensure the accuracy of the information provided, all descriptions, dimensions, measurements, photographs, floor plans, references to condition, and other details are given in good faith but should not be relied upon as statements of fact.
Prospective purchasers or tenants should satisfy themselves as to the accuracy of all information through inspection and independent enquiries.
All measurements, floor areas, and distances are approximate. Floor plans are for illustrative purposes only and may not be to scale.
We have not tested any services, systems, appliances, equipment, or facilities and cannot confirm that they are in working order, fit for purpose, or compliant with current regulations. We have not undertaken a structural survey of the property.
In accordance with current regulations, we may receive a referral fee or commis...
What's included
Parking
Key Stats
Key Stats
TypeDetached house
Living Area278 m²
Bedrooms5
Bathrooms3
HeatingGas Central
MunicipalitySouth Kesteven
Location
Map loading soon
Neighborhood data on demand
Nearby essentials will load when this section comes into view.
Listed on
Mortgage calculator
Estimated monthly payment
4.616 €/mo
Down payment10 % · 93.224 €
93.224 €839.014 € loan
Term
Total repayable1.384.805 €
Interest rate4.40 %
Representative estimate · Landomo is not a mortgage broker. · Rates updated April 2026