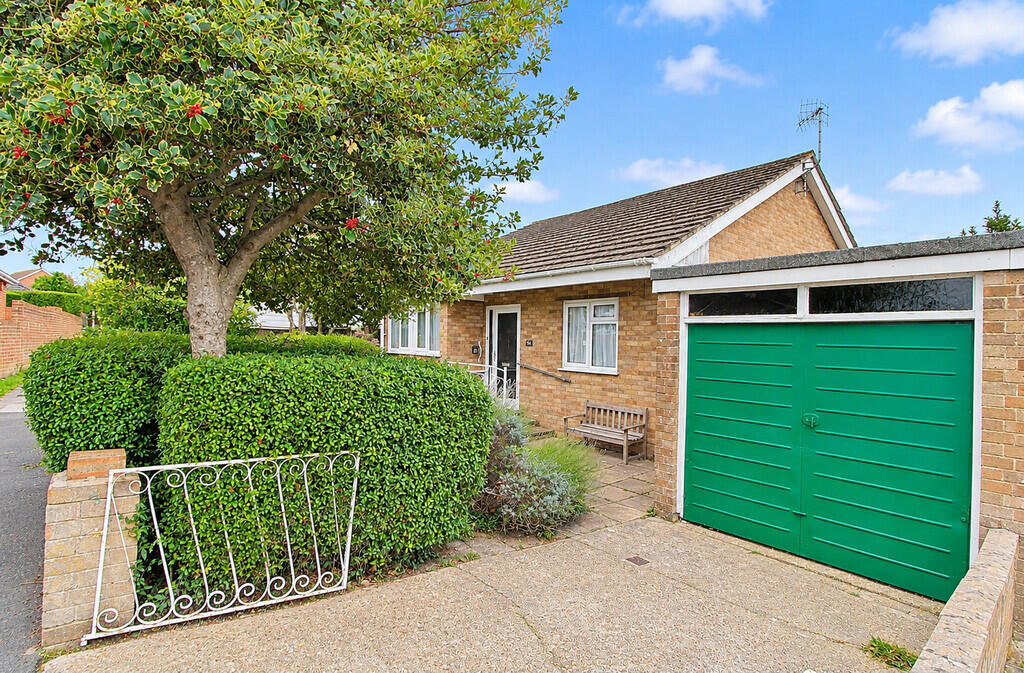
House for sale, 63 m²
Havant, Hampshire
2 bedrooms·1 bathroom
388.947 €
6.174 €/m²
Listed Nov 6, 2026
About this listing
Offered for sale with no forward chain we are delighted to offer for sale this spacious 2 bedroom detached bungalow situated in a quiet cul-de-sac in Widley. The property requires updating and offers a wonderful opportunity to be improved throughout. There are 2 good sized bedrooms, kitchen/diner, large lounge and a modern wet room. Externally there is a private west facing rear garden and a detached garage with own driveway providing off road parking. To arrange your viewing contact Jeffries & Dibbens as sole agents today.
ENTRANCE HALL Door to front aspect, radiator, two storage cupboards, access to loft, doors to:
KITCHEN/DINER 16' 06" x 8' 08" (5.03m x 2.64m) Windows to front and side aspects, door to side, range of fitted cupboards, units and work surfaces, inset 1 1/2 bowl sink unit with mixer tap, integrated oven, hob and extractor, plumbing for washing machine, space for fridge freezer.
BEDROOM 1 14' 04" x 9' 10" (4.37m x 3m) Window to rear aspect, radiator.
BEDROOM 2 10' x 9' 11" (3.05m x 3.02m) Window to front aspect, radiator, built in wardrobe.
WET ROOM Window to side aspect, radiator, WC, hand wash basin, shower, fully tiled.
LOUNGE 16' x 12' 08" (4.88m x 3.86m) Sliding doors to rear garden, radiator.
OUTSIDE Front - Garden area with borders and mature tree, own driveway leading to:
GARAGE Up and over door, light and power, window to rear aspect, personal door to:
REAR GARDEN Private west facing garden which is mostly lawned and has mature tree and shrub borders, patio area, dual gated side access, outside tap and light.
What's included
Garden
Garage
TypeDetached house
Living Area63 m²
Bedrooms2
Bathrooms1
HeatingGas Central
MunicipalityHavant
Location
Map loading soon
Neighborhood data on demand
Nearby essentials will load when this section comes into view.
Listed on
Mortgage calculator
Estimated monthly payment
1.926 €/mo
Down payment10 % · 38.895 €
38.895 €350.052 € loan
Term
Total repayable577.766 €
Interest rate4.40 %
Representative estimate · Landomo is not a mortgage broker. · Rates updated April 2026