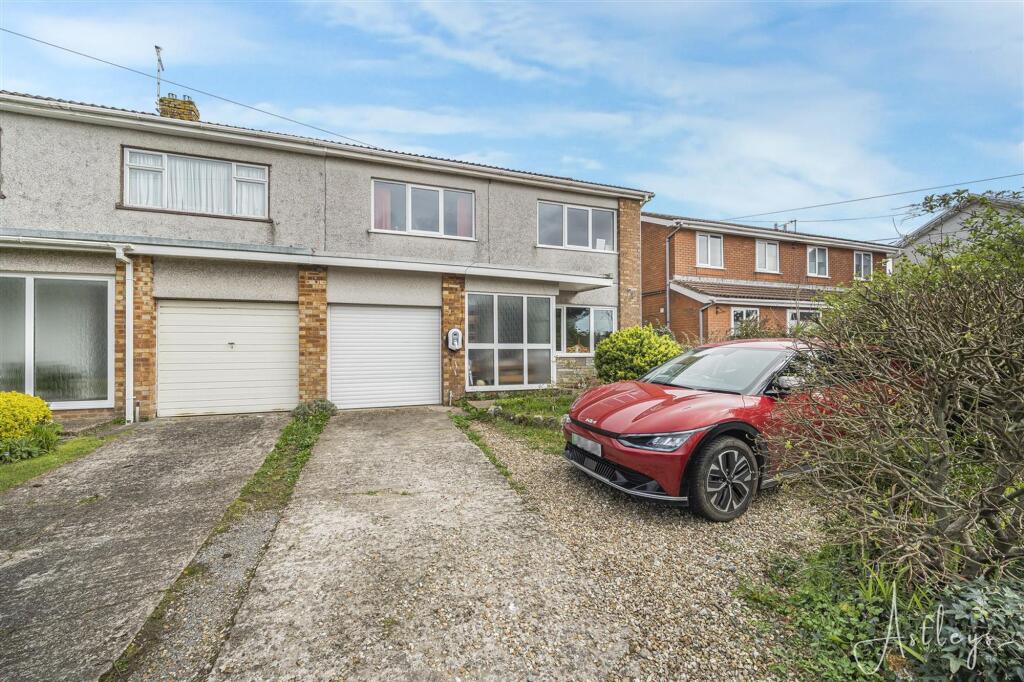
House for sale, 158 m²
Bishopston, Pyle
4 bedrooms·1 bathroom
419.276 €
2.654 €/m²
Listed Oct 8, 2026
About this listing
With no onward chain, this charming home is nestled in the sought-after village of Bishopston, where coastal beauty and countryside living come together effortlessly. Positioned on the doorstep of the Gower Peninsula, renowned for its award-winning beaches, scenic walking routes and expansive green spaces, the setting offers an exceptional lifestyle that is both relaxed and connected. Just a stone’s throw from the highly regarded Bishopston Primary School and Bishopston Comprehensive School, making it particularly appealing for families seeking access to excellent local education. Everyday amenities are also close at hand, including independent cafés, local shops and popular village services, all contributing to the area’s welcoming and established community feel. The property further benefits from an air source heat pump, providing an energy-efficient heating solution that can significantly reduce running costs and improve overall efficiency throughout the home. In addition, the property is equipped with electric vehicle (EV) charging points, offering the convenience of charging vehicles at home. The current owners advise that the total energy costs over a 12-month period, including heating, electricity, EV charging and gas for cooking, amounted to £2,744.51, demonstrating the home's excellent energy efficiency and economical day-to-day running costs. The house itself presents as a carefully balanced family home, extending to a generous internal arrangement that flows with ease from one space to the next. A welcoming entrance hall leads through to a well proportioned lounge, where natural light gathers and views begin to draw the eye towards the garden beyond. The kitchen and dining area forms the heart of the home, designed for both daily living and relaxed entertaining, with a conservatory beyond that invites the outside in and frames the changing seasons. Upstairs, four bedrooms are arranged with a calm sense of order, served by a family bathroom, while the
EPC Rating: C
Entrance
Via a frosted double glazed PVC door into the porch.
Porch
With a set of frosted double glazed windows to the front and a door to the inner hall.
Inner Hall
Door to the lounge. Radiator. Stairs to the first floor. Door to the kitchen/dining room.
Kitchen/Dining Room
Dimensions: 3.710 x 7.643 (12'2" x 25'0" ). You have a set of double glazed windows to the rear. Double glazed PVC door to the rear. Double glazed sliding door to the rear garden. Radiator. Set of doors to the lounge. The kitchen is well appointed, fitted with a range of base and wall units. Running work surface incorporating a one and a half bowl sink and drainer unit. Five ring Lamona gas hob with extractor hood over. Space for dishwasher. Space for washing machine. Space for fridge freezer. Integral oven and grill. Spotlights. Central breakfast island.
Conservatory
Dimensions: 2.598 x 3.857 (8'6" x 12'7" ). You have a set of frosted double glazed windows to the side. Set of double glazed windows to the rear. Set of double glazed French doors to the rear. Tiled floor.
Lounge
Dimensions: 4.723 x 3.819 (15'5" x 12'6" ). You have a set of double glazed windows to the front. Radiator. Feature fireplace.
Landing
Stairs leading up to the attic room. Door to the bathroom. Doors to the bedrooms.
Bathroom
Dimensions: 2.142 x 2.431 (7'0" x 7'11" ). Frosted double glazed window to the side. Suite comprising; bathtub. Corner shower cubicle. WC. Wash hand basin. Radiator. Tiled floor. Tiled walls. Spotlights.
Bedroom One
Dimensions: 3.743 x 5.110 (12'3" x 16'9" ). You have a set of double glazed windows to the rear offering a pleasant countryside outlook. Radiator.
Bedroom Two
Dimensions: 3.690 x 3.286 (12'1" x 10'9" ). You have a set of double glazed windows to the rear again offering a pleasant countryside outlook. Radiator. Wash hand basin.
Bedroom Three
Dimensions: 4.342 x 2.798 (14'2" x 9'2" ). You have a set of double glazed windows to the front. Radiator.
Bedroom Four
Dimensions: 3.264 x 2.297 (10'8" x 7'6" ). You have a set of double glazed windows to the front. Radiator.
Attic Room
Dimensions: 7.525 x 3.790 (24'8" x 12'5" ). With a set of Velux roof windows to the rear offering countryside views and a Velux roof window to the front. Radiator. Door to storage cupboard. Door to eaves storage.
Front
Electric car charging point. Private driveway parking for two to three vehicles leading to the garage. Side access.
Rear
Lawned garden home to a variety of flowers and shrubs. Raised patio seating area with ample room for tables and chairs. The rear garden benefits from a pleasant countryside outlook.
Services
Mains electric. Mains sewerage. Mains water. Mains Gas. Electric air source heat pump. Broadband type - superfast fibre. Mobile phone coverage available with EE, Three, Vodafone & O2.
Council Tax Band
Council Tax Band - F
Tenure
Freehold.
Garage
Via electric 'up & over' door. Power and light.
What's included
Terrace
Garden
Parking
TypeSemi-detached house
Living Area158 m²
Bedrooms4
Bathrooms1
Energy ClassC
HeatingAsk Agent
MunicipalityBishopston
Location
Map loading soon
Neighborhood data on demand
Nearby essentials will load when this section comes into view.
Listed on
Mortgage calculator
Estimated monthly payment
2.076 €/mo
Down payment10 % · 41.928 €
41.928 €377.348 € loan
Term
Total repayable622.819 €
Interest rate4.40 %
Representative estimate · Landomo is not a mortgage broker. · Rates updated April 2026