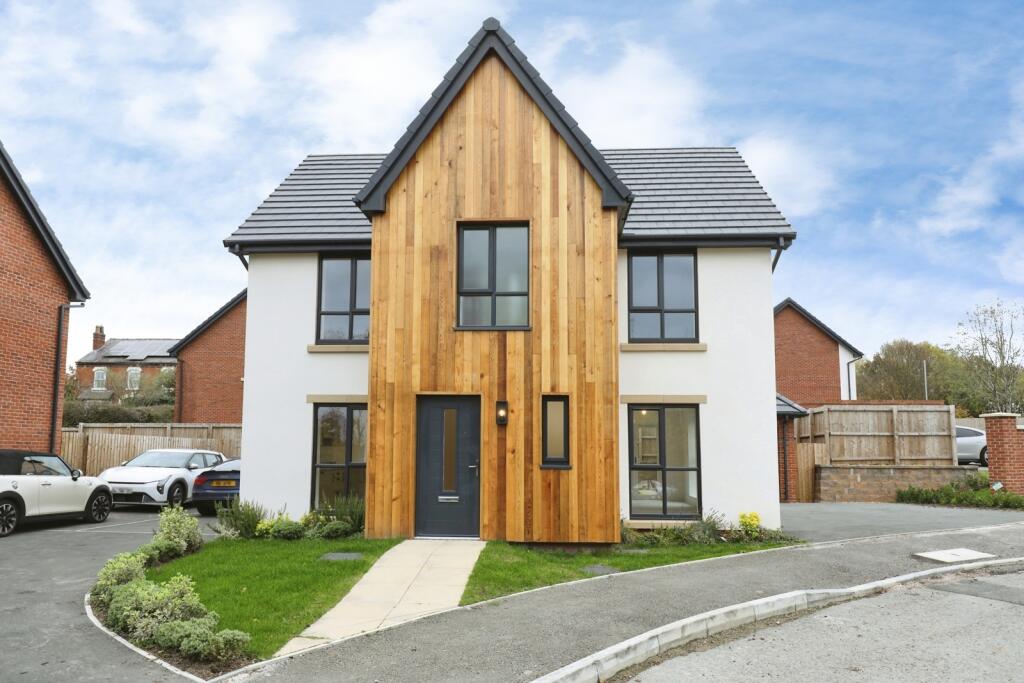
House for sale, 121 m²
Crewe
4 bedrooms·3 bathrooms
538.400 €
4.450 €/m²
Listed Nov 6, 2026
About this listing
Plot 2 – The Rosewood | Haslington Gate | Built by Oakwood Homes | Marketed by Bridgfords Crewe
An Exceptional Four-Bedroom Detached Family Home, Expertly Crafted by Oakwood Homes
Bridgfords Crewe are delighted to present Plot 2, The Rosewood, a stunning four-bedroom detached family home on the attractive Haslington Gate development, beautifully designed and constructed by Oakwood Homes.
Showcasing the exceptional craftsmanship, attention to detail and thoughtful design for which Oakwood Homes strive, this impressive property offers approximately 1,298 sq. ft. of contemporary living accommodation, perfectly suited to modern family life.
From its striking architectural design to its beautifully finished interiors, The Rosewood is a fantastic example of the quality and individuality that Oakwood Homes bring to their developments.
The distinctive exterior immediately creates a lasting impression, combining attractive natural timber cladding, crisp white rendered elevations and contemporary anthracite detailing to create a home with genuine kerb appeal.
Beautifully Designed Living Accommodation
Upon entering, a welcoming entrance hallway provides access to the principal ground-floor rooms.
The heart of this wonderful home is the impressive open-plan kitchen and dining room, measuring approximately 21’10” x 12’4”. Designed with modern family living and entertaining in mind, the kitchen features stylish contemporary cabinetry, attractive work surfaces, integrated appliances and a substantial breakfast bar.
The generous dining area offers ample space for family gatherings, while large windows flood the room with natural light, creating a bright and inviting atmosphere.
A separate utility room adds everyday practicality, while a convenient ground-floor WC completes the functional layout.
The spacious separate lounge, measuring approximately 21’9” x 11’4”, provides an excellent retreat for relaxing and entertaining, with generous proportions allowing for a variety of furniture arrangements.
Four Bedrooms and Stylish Bathrooms
To the first floor, a central landing leads to four well-proportioned bedrooms and the family bathroom.
The principal bedroom offers a peaceful retreat, complete with fitted wardrobes and a contemporary en-suite shower room.
Three further bedrooms provide excellent flexibility for growing families, guests or those requiring a dedicated home office.
The stylish family bathroom features a modern white suite, attractive tiling, a bath with shower over and contrasting contemporary fittings.
Throughout the first floor, the carefully considered layout and quality of finish further demonstrate the attention to detail incorporated into the home by Oakwood Homes.
The Rosewood continues to impress externally, with an attractive frontage, driveway providing off-road parking and a detached brick-built garage.
To the rear, a generous enclosed garden, predominantly laid to lawn, offers an ideal setting for outdoor entertaining, family activities and relaxation.
The addition of roof-mounted solar panels provides a further modern feature to this thoughtfully designed property.
The Oakwood Homes Difference
Oakwood Homes have created something truly special at Haslington Gate.
With an emphasis on quality construction, striking architecture and practical, well-designed living spaces, The Rosewood demonstrates the care and consideration that have gone into creating a home that stands apart from the ordinary.
From the distinctive timber-clad exterior to the spacious accommodation, contemporary kitchen and beautifully appointed bathrooms, the property reflects Oakwood Homes’ commitment to delivering attractive, high-quality homes that families can enjoy for years to come.
This is more than simply a new-build property; it is a thoughtfully crafted family home where design, quality and practicality come together beautifully.
Arrange Your Viewing with Bridgfords Crewe
What's included
Garden
Parking
TypeDetached house
Living Area121 m²
Bedrooms4
Bathrooms3
HeatingAsk Agent
Location
Map loading soon
Neighborhood data on demand
Nearby essentials will load when this section comes into view.
Listed on
Mortgage calculator
Estimated monthly payment
2.666 €/mo
Down payment10 % · 53.840 €
53.840 €484.560 € loan
Term
Total repayable799.774 €
Interest rate4.40 %
Representative estimate · Landomo is not a mortgage broker. · Rates updated April 2026