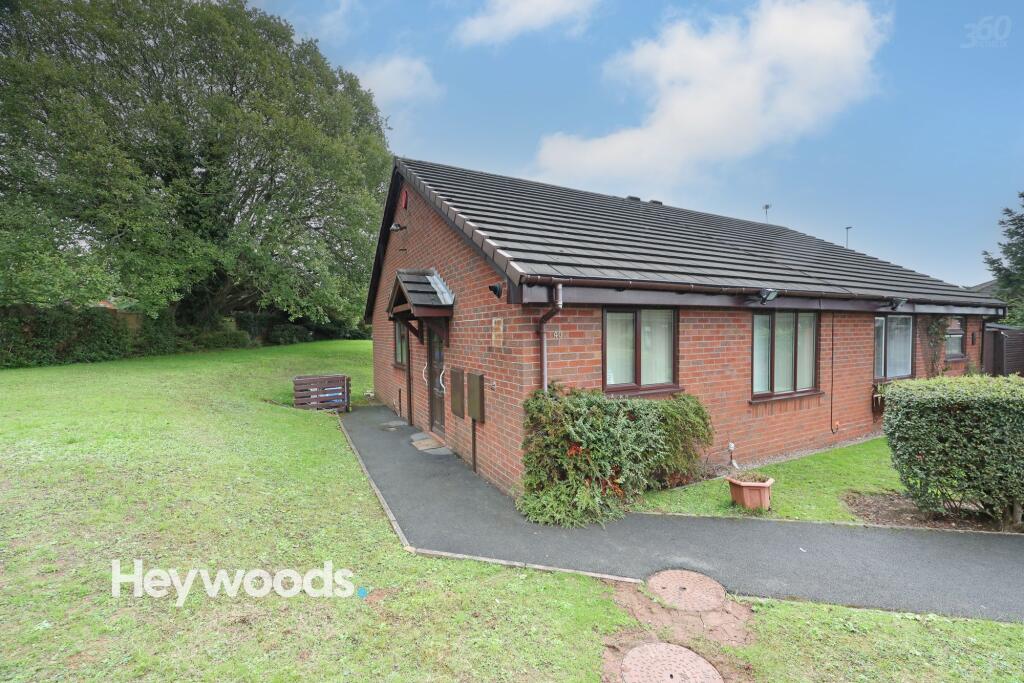
House for sale, 54 m²
Stoke-on-Trent
2 bedrooms·1 bathroom
141.571 €
2.621 €/m²
Listed Sep 18, 2026
About this listing
Heywoods Estate Agents are delighted to offer to the market this well-proportioned two-bedroom semi-detached bungalow, pleasantly positioned on Churston Close within the popular Westbury Park area of Newcastle-under-Lyme.
Offered for sale on a 70% shared ownership, leasehold basis, the property is exclusively available to purchasers aged 55 and over. There is no rent payable on the remaining 30% share, which is owned by Sanctuary Housing Association. A monthly service charge of £117.69 applies.
Occupying a beautiful spot, the property enjoys plenty of surrounding green space with mature trees to the rear, creating an attractive and peaceful setting. To the front of the property there is the added benefit of off-road parking, providing convenient parking close to the bungalow.
Internally, the property offers well-planned and manageable single-storey accommodation and, while perfectly serviceable in its current form, provides an excellent opportunity for the new owner to introduce their own decorative touches and update the property to suit their individual taste.
The accommodation begins with an entrance hallway providing access to the principal rooms, together with useful built-in storage cupboards.
The living room/diner is a generously proportioned main reception room with ample space for both comfortable seating and a dining table. A feature fireplace provides a focal point to the room, while the window allows plenty of natural light into the space.
The kitchen is fitted with a range of wall and base units complemented by wood-effect work surfaces and tiled splashbacks. There is space for a freestanding cooker and washing machine, together with a stainless-steel sink positioned beneath the window.
There are two bedrooms, with the principal bedroom offering comfortable proportions for a range of bedroom furniture. The second bedroom provides a useful additional room which could equally suit guests, hobbies or use as a home office.
The bathroom is fitted with a three-piece suite comprising a panelled bath with electric shower over, pedestal wash hand basin and WC, together with tiled walls around the bathing area, grab rails and an obscure-glazed window providing natural light and ventilation.
Externally, the bungalow occupies a particularly attractive position with off-road parking to the front and generous green space surrounding the property. To the rear, mature trees provide a pleasant leafy backdrop, adding to the sense of privacy and the overall appeal of the setting.
Westbury Park is a popular and established residential area, conveniently positioned for a range of local amenities, everyday essentials and transport links providing access towards Newcastle-under-Lyme and the surrounding areas.
With its single-storey accommodation, two bedrooms, off-road parking, attractive green setting and scope for further personalisation, this bungalow represents an excellent opportunity for purchasers aged 55 and over looking to downsize to a comfortable and manageable home.
Viewing is highly recommended to fully appreciate the accommodation, setting and potential this property has to offer.
Entrance hallway
1.07m x 2.65m
Living room diner
3.2m x 4.92m
Kitchen
2.09m x 2.65m
Hallway
0.94m x 3.26m
Bedroom 1
3.2m x 3.9m
Bedroom 2
2.29m x 2.65m
Bathroom
1.59m x 2.11m
Parking - Allocated parking
Disclaimer
These particulars are provided for general guidance only and do not form part of any offer or contract. Whilst every effort has been made to ensure the information is accurate, it should not be relied upon as statements or representations of fact. Neither the vendor nor the agent make any warranty or representation regarding the property and the agent has no authority to do so on behalf of the vendor. All measurements, areas and distances are approximate and photographs are for illustrative purposes only. Fixtures, fittings, appliances and services referred to have not been tested and no guarantee can be given as to their condition or working order. Material information has been provided by the seller and other sources and should be independently verified by prospective purchasers through inspection and by consulting their solicitor or surveyor. If your offer is accepted, a £36 fee will apply for Anti-Money Laundering identity checks.
TypeSemi-detached house
Living Area54 m²
Bedrooms2
Bathrooms1
HeatingGas Central
Location
Map loading soon
Neighborhood data on demand
Nearby essentials will load when this section comes into view.
Listed on
Mortgage calculator
Estimated monthly payment
701 €/mo
Down payment10 % · 14.157 €
14.157 €127.414 € loan
Term
Total repayable210.299 €
Interest rate4.40 %
Representative estimate · Landomo is not a mortgage broker. · Rates updated April 2026