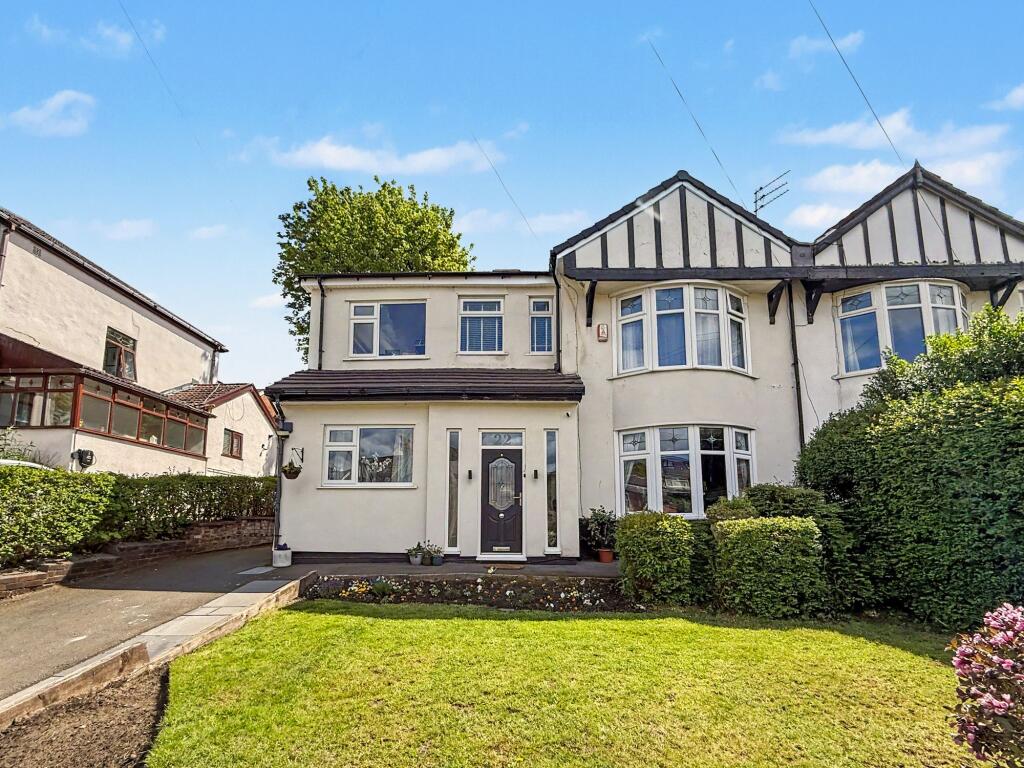
House for sale, 221 m²
Bury, Greater Manchester
5 bedrooms·4 bathrooms
805.297 €
3.644 €/m²
Listed Oct 6, 2026
About this listing
Situated on Woodhill Drive, just off Bury New Road, this immaculately presented home occupies one of Prestwich’s most prestigious addresses - a quiet, sought-after road where properties rarely come to the market. Set across three floors with spacious and versatile accommodation throughout, this is a genuinely rare opportunity.
Refurbished during the summer of 2025, the renovation has been carried out with real thought for modern family life - three brand new bathrooms, a new kitchen, a new roof and new electrical works throughout, all with guarantees in place. Every detail has been considered, from the way the spaces flow to the finishes chosen, making this a home that’s genuinely ready to enjoy from day one.
Within walking distance of Prestwich Village and a wide range of local amenities, the property is ideally positioned for those seeking both convenience and comfort.
The ground floor opens with a welcoming entrance hallway, leading to a reception room and an inviting front lounge featuring a marble fireplace. From here, doors open into an impressive open-plan kitchen and dining area - a real heart-of-the-home space designed for family living and entertaining. The kitchen itself is a standout feature: a solid wood, hand-painted modern shaker design with quartz worktops and high-end finishes throughout. Integrated appliances include a wine fridge and a five-burner induction hob range cooker with large oven, second oven and separate grill - complete with air fryer and slow cooker capabilities. A hot water tap adds a practical touch for busy family mornings. Bi-folding doors open out to the rear garden, bringing the outside in. A downstairs WC and useful storage room complete the ground floor.
To the first floor, there are four generous bedrooms, one benefiting from its own en-suite, along with a family bathroom and a practical utility cupboard.
The top floor is dedicated entirely to the principal suite - and it’s been designed with real care. Jack and Jill doors connect the master bedroom, walk-in dressing room and en-suite seamlessly, so the whole suite flows together in a way that makes your morning routine genuinely effortless. The dressing room features bespoke fitted wardrobes with beautiful hardware, while the en-suite provides a private, hotel-quality finish.
Externally, the property continues to impress. The rear garden is particularly spacious, with a large level lawned area leading to a tiered garden beyond, offering further potential to create an additional terrace or seating area. There is also an annex building, currently used as a gym, along with an additional utility room.
Set in an elevated position with a driveway to the front, this is a home that’s been renovated with genuine attention to how families actually live - and on a road like this, it won’t be available for long. Arrange a viewing to fully appreciate everything this exceptional property has to offer.
Disclaimer
These particulars are issued by Normie Estate Agents as a general guide only. They are not intended to be relied upon as statements of fact and do not form part of any offer or contract.
Measurements, descriptions, fixtures, fittings, services, and appliances are approximate and have not been tested. All interested parties must independently confirm the accuracy of any information provided, including but not limited to planning permissions, tenure, ground rent, service charges, and other material facts, before proceeding with a sale or tenancy.
Floor plans are for illustrative purposes only and should not be relied upon for accuracy.
What's included
Parking
Fireplace
TypeSemi-detached house
Living Area221 m²
Bedrooms5
Bathrooms4
HeatingAsk Agent
MunicipalityBury
Location
Map loading soon
Neighborhood data on demand
Nearby essentials will load when this section comes into view.
Mortgage calculator
Estimated monthly payment
3.987 €/mo
Down payment10 % · 80.530 €
80.530 €724.767 € loan
Term
Total repayable1.196.239 €
Interest rate4.40 %
Representative estimate · Landomo is not a mortgage broker. · Rates updated April 2026