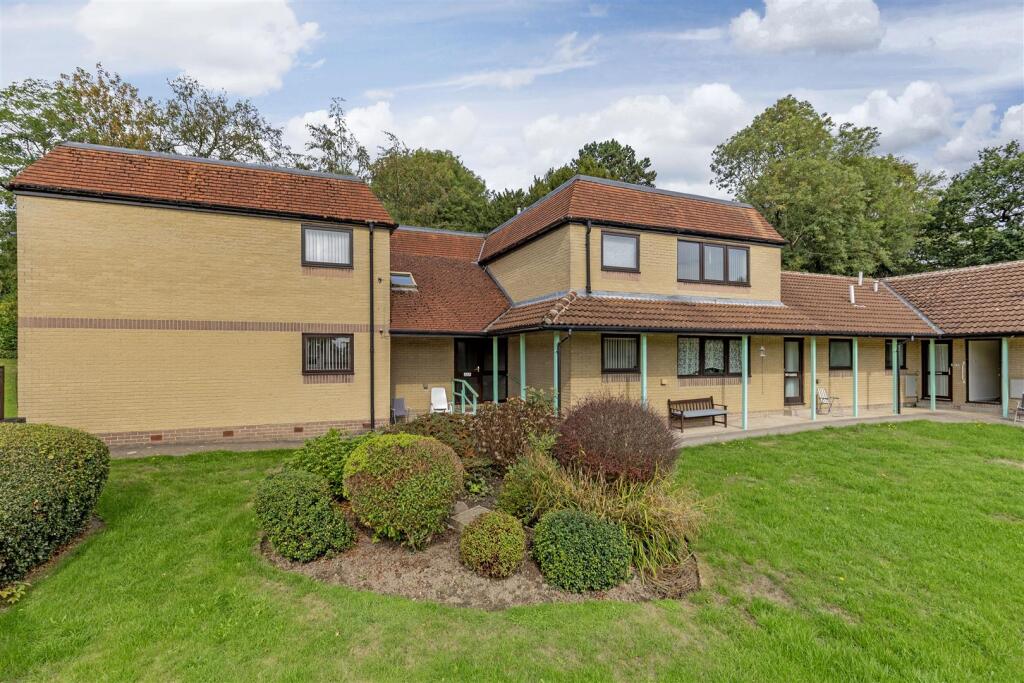
1-bed apartment for sale, 42 m²
Sheffield
1 bedroom·1 bathroom
94.719 €
2.256 €/m²
Listed Sep 21, 2026
About this listing
Guide Price £80,000 - £90,000
Offered to the Market with No Chain!
This is a LEASEHOLD APARTMENT
Modernised & neutrally presented one-bedroom ground floor apartment situated in the exclusive lifestyle Village Development and includes Electric heating and double-glazed sealed unit windows.
Communal entrance, access to the entrance hall, spacious reception room with rear bay window & door having access & enjoying views over the communal gardens. Fitted integrated kitchen, double bedroom with fitted wardrobes & attractive partly tiled shower room with 3 piece suite.
The development, set in approximately 5 acres of land is strictly for the over 50s and residents have the benefit of a laundry room, club house and well-maintained communal grounds. There is also residents parking.
Situated in a very popular residential location in Old Whittington, which is to the North side of Chesterfield, being ideally located for Chesterfield, Dronfield & Sheffield with local amenities, schools & bus routes close by.
Additional Infomation - Gross Internal Floor Area - 68.1 Sq.m/ 732.6 Sq.Ft.
Secondary School Catchment Area-Whittington Green School
Visitors Parking
Electric Heating
Hardwood Double Glazed windows
Emergency Pull Cord System
Warden on Site
Village Club for residents to relax and socialise- with resident’s lounge, toilets, self-service laundrette, kitchen, Manager’s office, Guest suite & staff apartments.
EPC Rating: D-Certificate Valid until Feb 2036
Council Tax Band B
Leasehold Information - The property is LEASEHOLD
Title Number DY 493449
The Lease is for a period of 200 years from 25th March 1996- 170 years remain on the Lease
A Ground Rent due of £250 per annum (2026) - Payments of £125 in March & September
A monthly service charge of £275 (2026) covers the care of the communal areas, including grounds, maintenance/landscape, building insurance and communal repairs along with the other resident benefits such as use of laundry facilities, function suite.
Management Agents:- Retirement Services Limited @ Lifestyle Gold Limited
Entrance Hall - 1.91m x 0.86m (6'3" x 2'10") - An ‘Shaped hallway having front wooden entrance door. Access to the loft storage space. Cupboard where the updated Cylinder Water Tank is located. Cupboard with consumer unit.
Reception Room - 5.41m x 3.51m (17'9" x 11'6") - A well presented, spacious and airy room with bay window and wooden glazed door leading onto the communal grounds and pleasant tree lined aspect
Kitchen - 2.41m x 1.78m (7'11 x 5'10") - Comprising of a range of White fronted base and wall units with work surfaces and inset stainless steel sink with tiled splash backs. Integrated oven, hob and extractor above. Space for fridge/freezer. Rear window with pleasant aspect. Glazed sliding doors into the reception room.
Front Bedroom One - 3.78m x 3.07m (12'5" x 10'1") - Main double room fitted with built-in sliding mirrored wardrobes and a pleasant rear aspect window.
Shower Room - 2.13m x 1.78m (7'0" x 5'10") - Being partly tiled and comprising of a 3 piece suite which includes a shower cubicle with electric shower, pedestal wash hand basin and low level WC. Laminate flooring and wall mounted toiletry cabinet. Chrome heated towel rail.
Outside - The development, set in approximately 5 acres of land is strictly for the over 50s and residents have the benefit of a laundry room, club house and well-maintained communal grounds. There is also residents parking.
Situated close to local amenities, including shops and services, the property also benefits from nearby bus routes, ensuring convenient links.
There is a small rear paved patio door. Pleasant rear aspect overlooks the communal gardens.
Area42 m²
Bedrooms1
Bathrooms1
SubtypeStandard flat
Energy ClassD
HeatingAsk Agent
Location
Map loading soon
Neighborhood data on demand
Nearby essentials will load when this section comes into view.
Listed on
Mortgage calculator
Estimated monthly payment
469 €/mo
Down payment10 % · 9.472 €
9.472 €85.247 € loan
Term
Total repayable140.701 €
Interest rate4.40 %
Representative estimate · Landomo is not a mortgage broker. · Rates updated April 2026