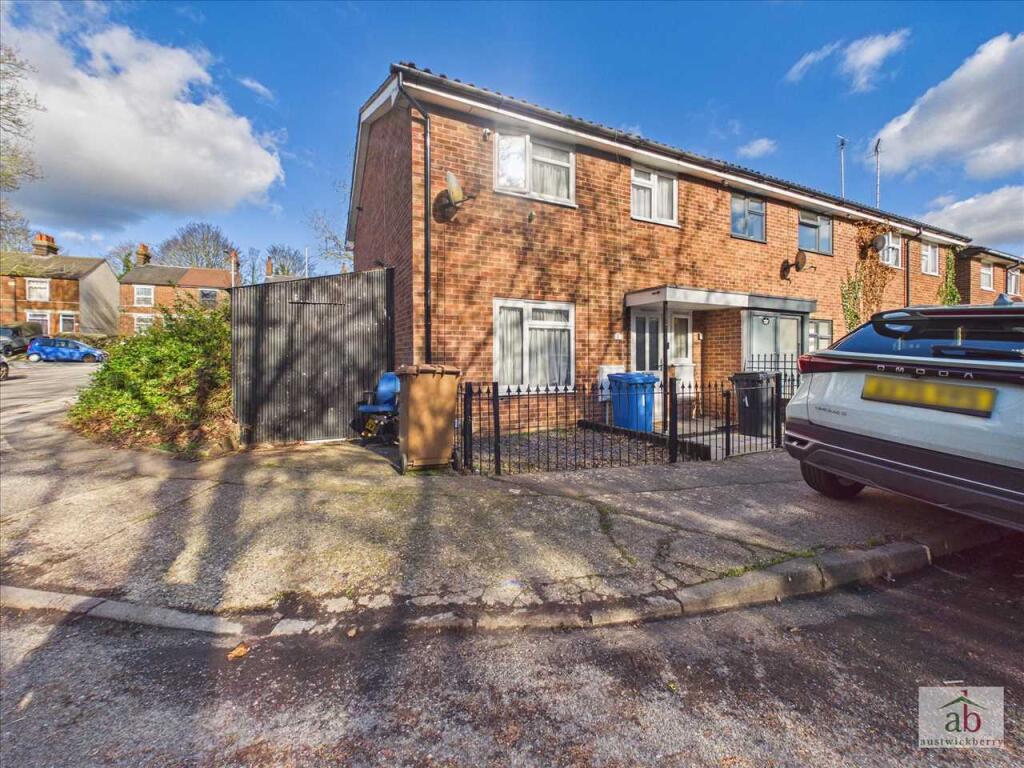
House for sale
Ipswich, Westbourne
3 bedrooms·1 bathroom
276.363 €
Listed Feb 19, 2026
About this listing
A beautifully presented and well-appointed THREE BEDROOM end-of-terrace family home, ideally situated within easy reach of Ipswich town centre and local amenities.
This spacious property offers excellent accommodation throughout, featuring a large refitted open-plan kitchen/diner.
The generous lounge provides a comfortable and inviting space, while a ground floor cloakroom adds convenience.
Upstairs, there are three good sized bedrooms and a modern fitted family bathroom.
Outside, the property benefits from a landscaped rear garden, along with a large storage shed offering ample additional space.
Further benefiting from gas central heating, double glazing and excellent access to local schools, shops and transport links.
A well-presented home throughout.
Early viewing is highly recommended.
Entrance hallway
Double glazed door to entrance hallway, single radiator, stair flight to first floor.
Ground floor cloakroom
Double glazed window to front, low level wc, vanity hand wash basin, half tile surround.
Kitchen/diner
Double glazed windows and double glazed doors overlooking rear garden, luxury flooring, stainless steel sink and drainer with mixer taps set in work surfaces, integrated hob/oven/extractor, space for washing machine, further wall mounted cupboards, luxury tiling, further work surfaces with cupboards and drawers under, space for large american style fridge freezer, single radiator.
Lounge
Upvc double glazed window to front, feature style fireplace, double radiator.
First floor landing
Bathroom
Panel enclosed bath, luxury wall tiles, panel enclosed bath with mixer taps and shower attachment, glass shower screen, vanity hand wash basin with cupboards under, low level wc, contemporary towel rail.
Bedroom 1
Double glazed window to front, built in cupboard, single radiator.
Bedroom 2
Double glazed window to rear, single radiator.
Bedroom 3
Double glazed window to front, single radiator.
Outside
Paved front garden with railings, large storage shed to side. Rear garden with patio area, raised lawn area, decking and further raised decking area, enclosed by panel fencing with rear access door to shed.
What's included
Garden
TypeTerraced house
Bedrooms3
Bathrooms1
HeatingAsk Agent
Location
Map loading soon
Neighborhood data on demand
Nearby essentials will load when this section comes into view.
Mortgage calculator
Estimated monthly payment
1.368 €/mo
Down payment10 % · 27.636 €
27.636 €248.727 € loan
Term
Total repayable410.528 €
Interest rate4.40 %
Representative estimate · Landomo is not a mortgage broker. · Rates updated April 2026