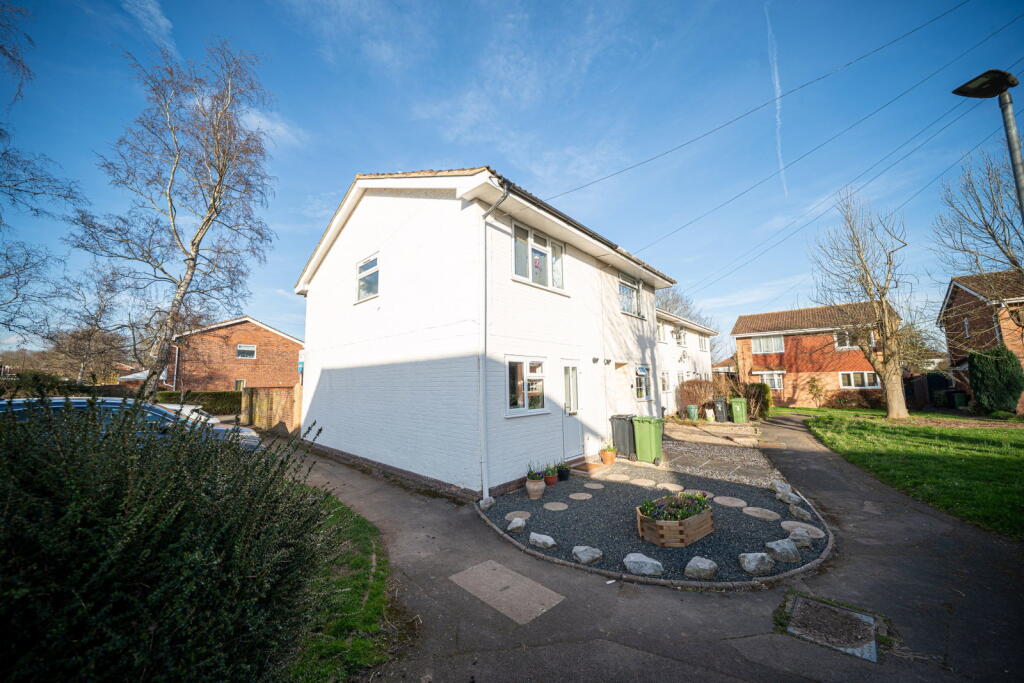
House for sale
Hereford, Herefordshire
2 bedrooms·1 bathroom
217.761 €
Listed Oct 10, 2026
About this listing
QUOTE REF: MC1338
Situated in a popular residential location, this home is well positioned with access to local amenities, transport links and schooling, making it a highly attractive option for a range of buyers. This charming two-bedroom, end-terraced home is being sold with NO ONWARD CHAIN and offers an area for parking, plus a Garage which is access on Aintree Avenue. The home is located in a pleasant residential area of Hereford. This well-proportioned property offers a comfortable layout ideal for first-time buyers, downsizers or as an investment opportunity.
DO YOU HAVE A PROPERTY IN HEREFORD? THINKING OF SELLING? CALL MARC CROGHAN FOR A FREE SELLING VALUATION.
Approach
A beautifully presented courtyard sits to the front of the home, finished with decorative pebble stones and a pathway leading directly to the front door. To the rear you have communal parking with a gate giving access to the rear garden, The front door opens into:
Entrance hall
Double glazed door to front, storage cupboard which houses central heating boiler, stairs leading to the first floor landing, central heating radiator, ceiling light point and doors leading to:
Kitchen 2.94m x 1.73m (9'7" x 5'8")
A fitted kitchen with wooden wall and base units with roll top work surfaces over, one and a half bowl sink and drainer, splash back to the walls, space for cooker with the cooker hood over, space for fridge freezer, plumbing for washing machine, central heating radiator, ceiling light point and double glazed window to front elevation
Lounge 5.33m x 3.56m (17'5" x 11'8")
Double glazed French doors to the rear giving access to the rear garden, electric fire with a featured surround, central heating radiator and ceiling light point
First floor landing
Loft access, ceiling light point and doors leading to:
Bedroom One 3.2m x 3.56m (10'5" x 11'8")
Double glazed window to rear elevation, central heating radiator and ceiling light point
Bedroom Two 2.83m x 3.56m (9'3" x 11'8")
Double glazed window to front elevation, storage cupboard, central heating radiator and ceiling light point
Bathroom
A white suite briefly comprising: bath with mixer taps and shower over head, wash hand basin, low level W.C, fully tiled to the walls, central heating radiator, ceiling light point and double glazed obscure window to side elevation.
Rear Garden
A low-maintenance rear garden, fully slab-paved for ease of upkeep, with a raised border along one side. The garden is enclosed by a combination of walls and fencing to the boundaries, and a side gate provides convenient access to the front of the home.
What's included
Terrace
Garden
TypeTerraced house
Bedrooms2
Bathrooms1
HeatingDouble Glazing, Gas Central
Location
Map loading soon
Neighborhood data on demand
Nearby essentials will load when this section comes into view.
Listed on
Mortgage calculator
Estimated monthly payment
1.078 €/mo
Down payment10 % · 21.776 €
21.776 €195.985 € loan
Term
Total repayable323.476 €
Interest rate4.40 %
Representative estimate · Landomo is not a mortgage broker. · Rates updated April 2026