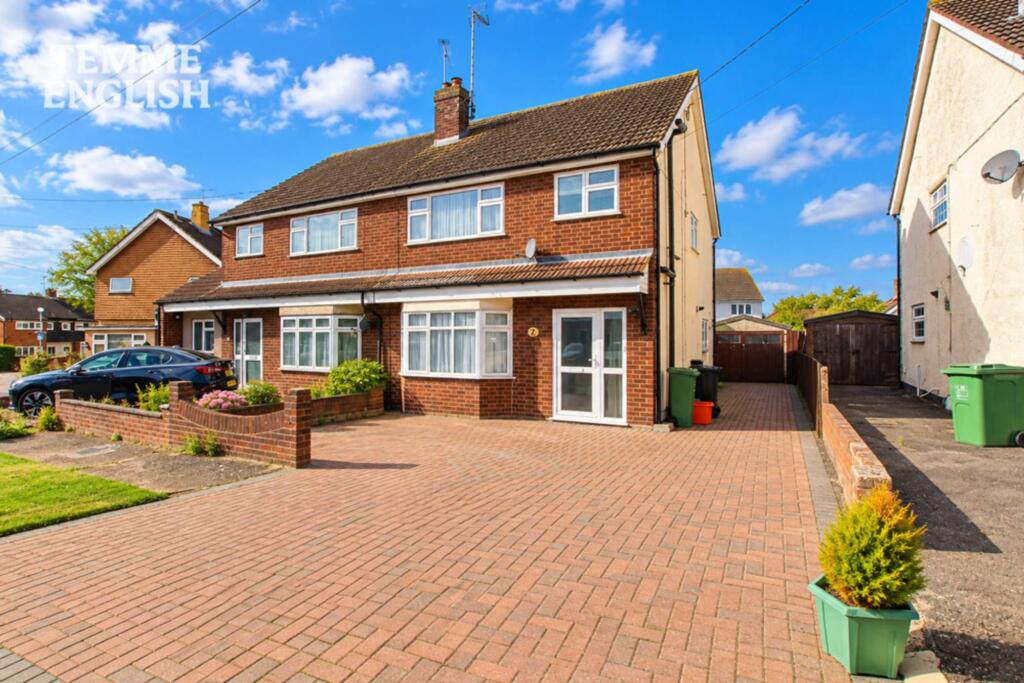
House for sale, 89 m²
Basildon, Vange
3 bedrooms·2 bathrooms
477.737 €
5.367 €/m²
Listed Oct 2, 2026
About this listing
Temme English are delighted to offer this spacious and well-proportioned three bedroom semi detached family home, pleasantly positioned on Burns Avenue and offering generous accommodation, excellent parking and exciting potential for the next owner to further enhance the property. No Onward Chain!
The ground floor begins with a welcoming entrance hallway, providing access to the first floor and a useful ground floor W/C. The main living accommodation is particularly generous, with a large lounge featuring a bay window to the front and opening through to the separate dining area, creating an excellent amount of space for both everyday family living and entertaining.
The fitted kitchen offers an extensive range of storage and worktop space, with access towards the rear. The dining area benefits from doors opening directly onto the garden, providing a pleasant connection between the indoor and outdoor spaces.
Upstairs, the property continues to impress with three well-proportioned bedrooms, including a particularly generous principal bedroom. The accommodation is completed by the family bathroom.
A further standout feature is the large loft space, which already benefits from an integrated loft ladder. Subject to the necessary planning permissions and building regulations, the loft offers excellent potential for conversion, providing buyers with an exciting opportunity to significantly increase the property's accommodation in the future.
Externally, the property enjoys a private rear garden, incorporating lawn and patio areas together with established planting. There is also a substantial detached outbuilding/garage positioned towards the rear of the garden.
To the front and side, the extensive block-paved driveway provides excellent off-street parking for multiple vehicles, with gated access continuing towards the rear.
Further benefits include gas central heating and full double glazing throughout.
Burns Avenue is conveniently positioned for the amenities of Pitsea, with Pitsea railway station approximately 0.6km from the postcode, making the location particularly convenient for commuters. Local bus stops, shops and everyday amenities are also within easy reach. Get The Data
Offering generous living space, three bedrooms, excellent parking and considerable future potential, this is a property that would make a fantastic long-term family home. Internal viewing is highly recommended.
Three Bedroom Semi Detached Family Home
Spacious Lounge Opening Into Dining Area
Fitted Kitchen
Ground Floor W/C
Family Bathroom
Large Loft Space With Integrated Ladder
Excellent Loft Conversion Potential Subject To Planning
Gas Central Heating & Full Double Glazing
Large Driveway Providing Ample Off-Street Parking
Private Rear Garden & Detached Outbuilding/Garage#
Measurments:
Entrance Hallway
Lounge – 14’3” × 11’9”
Dining Room – 12’0” × 8’9”
Kitchen – 11’9” × 8’9”
Main Bedroom – 13’8” × 11’9”
Bedroom Two – 12’0” × 8’9”
Bedroom Three – 9’0” × 8’9”
Shower Room
Garage
Driveway
Rear Garden
Council Tax Band: C – £2,069 per year
Parking - Garage
Parking - Driveway
What's included
Garage
Parking
TypeSemi-detached house
Living Area89 m²
Bedrooms3
Bathrooms2
HeatingAsk Agent
MunicipalityBasildon
Location
Map loading soon
Neighborhood data on demand
Nearby essentials will load when this section comes into view.
Listed on
Mortgage calculator
Estimated monthly payment
2.366 €/mo
Down payment10 % · 47.774 €
47.774 €429.963 € loan
Term
Total repayable709.660 €
Interest rate4.40 %
Representative estimate · Landomo is not a mortgage broker. · Rates updated April 2026