House for sale, 60 m²
Leicester
2 bedrooms·1 bathroom
197.951 €
3.299 €/m²
Listed Sep 8, 2026
About this listing
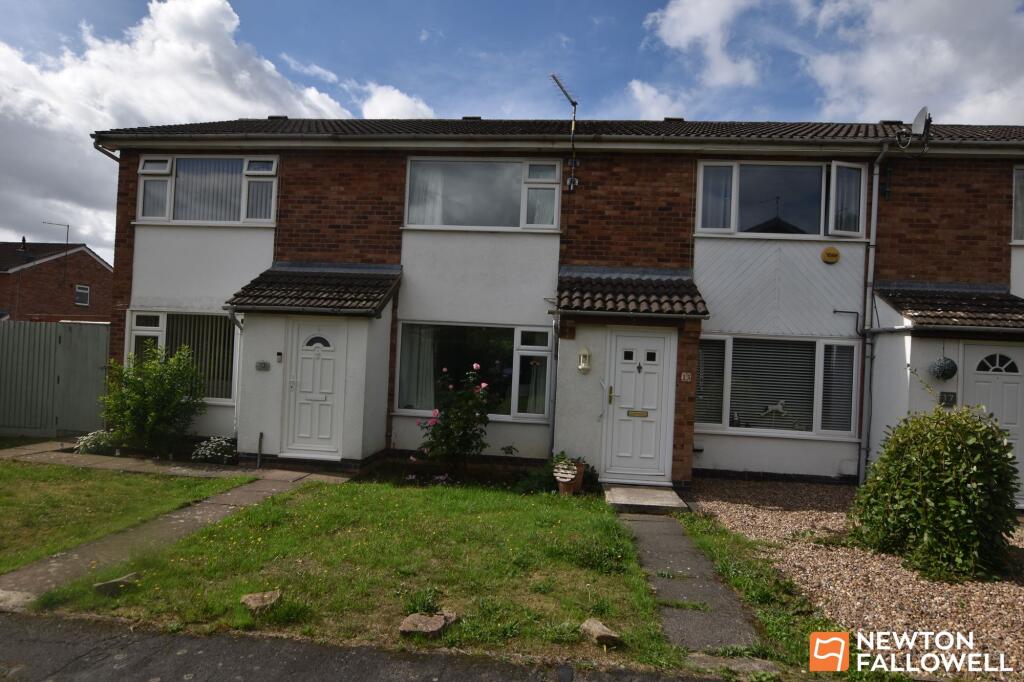
Newbold Close, Sileby. This well-presented, modern two-bedroom mid-row townhouse is an ideal opportunity for first-time buyers. The property benefits from full double glazing and gas central heating via a combination boiler. A garage is located in a nearby block, while pedestrian-only access to the front door helps create a quiet and traffic-free approach.
On entering the property, the porch is accessed via a double-glazed door and includes a useful cupboard discreetly housing the gas and electric meters, together with a modern metal-cased electric circuit breaker. The lounge features attractive timber-effect, bevel-edged laminate flooring, with stairs rising to the first floor via a two-bar balustrade and open-tread staircase. The space beneath offers potential for display or storage. A broad front-facing window creates a light and airy feel, while a glazed door leads through to the full-width kitchen diner. The kitchen diner is equally bright, with two rear-facing double-glazed windows and a double-glazed rear access door. The kitchen area is fitted with a range of cream base and eye-level storage units with brushed metal handles, timber-effect work surfaces and tiled splashbacks. There is plumbing for an automatic washing machine and a gas cooker point, while the dining area also benefits from an additional larder cupboard.
To the first floor, the landing includes a cupboard neatly housing the Baxi gas-fired combination central heating boiler. The main bedroom is positioned to the front and, together with the double wardrobe over the stairs, spans the full width of the property. It is neutrally presented and offers a generous, versatile space. Bedroom two is located to the rear and is also well proportioned, with a wardrobe recess and a rear-facing double-glazed window enjoying views over the landscaped garden. The shower room is also positioned to the rear and is fitted with a quadrant shower cubicle, retracting curved doors and a Triton electric shower.
Outside, the front garden is mainly laid to lawn, with a paved pathway leading to the entrance porch. To the rear, the garden is designed for ease of maintenance, being mainly paved and complemented by mature borders to either side. It is fully enclosed by timber fencing, with a rear gate providing access to the garage block.
Measuring approximately 664 sq. ft., the property is particularly deceptive and offers well-planned accommodation throughout. It occupies an established residential location close to a local primary school and shop, and is offered to the market with no upward chain.
EPC Rating: C
Lounge
4.26m x 4.27m
Kitchen / diner
2.63m x 4.26m
Bedroom 1
3.29m x 3.45m
Bedroom 2
2.49m x 3.61m
Shower room
1.78m x 2.01m
Garden
Low Maintenance
Parking - Garage
Single Garage in a Remote Block
Parking - Off street
Parking for 1 in front of the Garage
What's included
Garage
Key Stats
Key Stats
TypeTerraced house
Living Area60 m²
Bedrooms2
Bathrooms1
Energy ClassC
HeatingGas Central
Location
Map loading soon
Neighborhood data on demand
Nearby essentials will load when this section comes into view.
Listed on
Mortgage calculator
Estimated monthly payment
980 €/mo
Down payment10 % · 19.795 €
19.795 €178.156 € loan
Term
Total repayable294.049 €
Interest rate4.40 %
Representative estimate · Landomo is not a mortgage broker. · Rates updated April 2026