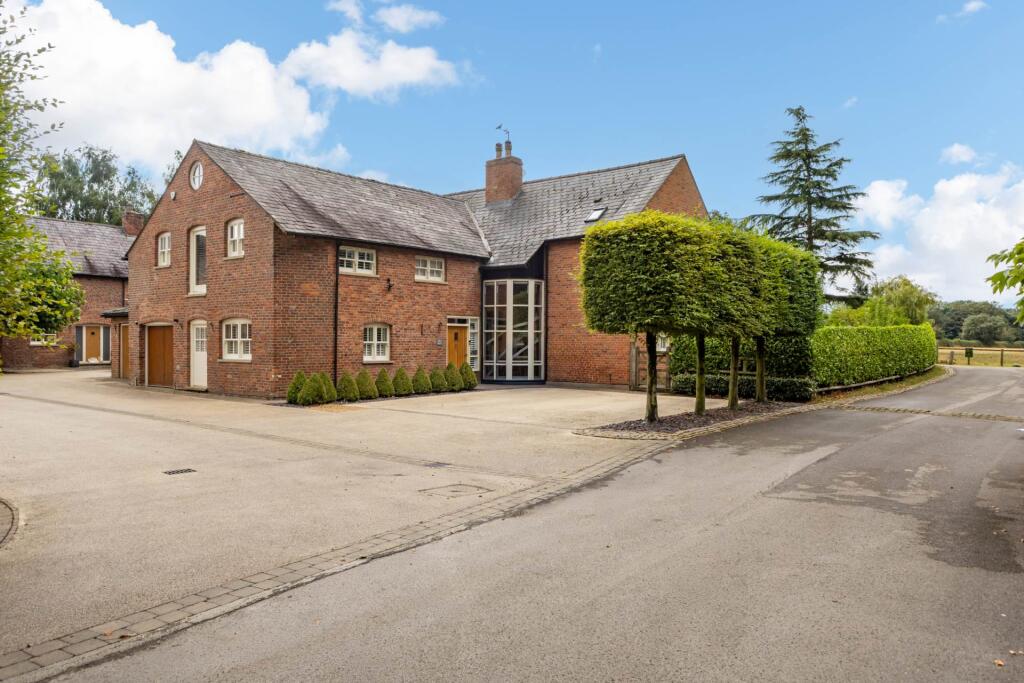
House for sale, 372 m²
Warrington
5 bedrooms·3 bathrooms
1.952.670 €
5.249 €/m²
Listed Sep 6, 2026
About this listing
5 bedrooms, 3 bathrooms and stunning reception rooms, this beautiful barn conversion offers a series of impressive, light-filled spaces. Double-height rooms, vaulted ceilings and full-height glazing create a wonderful sense of scale, while a thoughtful programme of updating has introduced bespoke cabinetry, carefully considered finishes and discreet modern technology throughout.
The original character of the building remains at the heart of the house. Substantial oak beams, exposed brickwork and dramatic ceiling heights sit comfortably alongside solid oak floors, contemporary bathrooms and beautifully crafted fitted furniture.
At the centre of the home is the bespoke Sheerin kitchen, designed with an extensive range of handcrafted cabinetry and generous storage. Miele appliances include a full-height fridge and freezer, dishwasher and combination oven, complemented by a Falcon range cooker, ceramic hob, extractor and Belfast sinks. Elegant yet highly practical, it is a natural gathering place within the house.
The adjoining open-plan living and dining space is exceptional in both scale and atmosphere. Full-height windows draw in an abundance of natural light, while French doors open directly onto the south-facing terrace and gardens. A soaring exposed-brick fireplace rises through the double-height room, incorporating an open gas fire and creating a striking architectural focal point.
The dining area continues the sense of warmth and character, with exposed oak beams, dual-aspect windows and doors onto the terrace perfect for long lunches and relaxed summer evenings. A separate formal sitting room offers a quieter, more intimate retreat, centred around a stone fireplace and gas fire, with further French doors opening onto the garden.
The practical areas have been approached with the same attention to detail. Bespoke Sheerin cabinetry continues through the generous laundry room, while a separate utility room, cloakroom and guest WC complete the ground floor.
FIVE GENEROUS BEDROOMS
The first floor is arranged around five well-proportioned double bedrooms.
The principal suite is particularly impressive, combining wonderful ceiling height with remotely operated blackout blinds and a bespoke fitted dressing room. Designed to provide exceptional storage while retaining the calm, uncluttered feel of the bedroom, the dressing room adds a further sense of luxury and privacy.
The contemporary principal bathroom includes twin basins, a generous double shower and a large double-ended bath.
The guest suite retains much of the barn`s original character, with exposed oak beams, vaulted proportions and Velux windows. Dual-aspect views look out across the serene Cheshire countryside, while a contemporary en suite completes the accommodation.
Three further double bedrooms are served by a modern family bathroom.
Above, the second floor provides a versatile additional space, currently arranged as a two-person home office and fitted with bespoke Sheerin cabinetry. It could equally become a library, creative studio, playroom or peaceful retreat.
MODERN COUNTRY LIVING
High Barn combines the atmosphere of an historic country home with the convenience of a considered modern specification.
Integrated Bose surround sound runs throughout the property, alongside five-amp lighting, remote-controlled gas fires, Hive heating, a security and alarm system, Ring doorbell and an electric-car charging point.
THE GARDENS
The mature south-facing gardens are a defining feature of the property, offering privacy, space and uninterrupted views across open farmland.
A broad flagstone terrace extends around the side and rear of the house, creating a wonderful setting for outdoor dining, entertaining and quiet evenings overlooking the countryside. Beyond lies an extensive lawn framed by established trees, mature hedging and layered planting.
Despite the home`s excellent connections, the setting remains notably peaceful a place to enjoy expansive skies, birdsong and the changing colours of the surrounding landscape.
External lighting and a garden store complete the grounds, while private parking and an integral garage provide ample space for vehicles and storage.
THE LOCATION
High Barn enjoys an idyllic rural setting while remaining remarkably well placed for Knutsford, Bowdon, Hale and Altrincham.
Knutsford is approximately three miles away and offers an excellent collection of independent boutiques, restaurants, cafés and specialist shops, together with Waitrose and Booths. Its historic streets, thriving food scene and strong sense of community make it one of Cheshire`s most desirable market towns.
Tatton Park is within walking or cycling distance, providing acres of historic parkland, landscaped gardens and countryside to explore. The wider area offers an abundance of walking routes, golf courses, leisure facilities and sporting clubs.
Bowdon, Hale and Altrincham are all within easy reach. Bowdon is known for its attractive village atmosphere and period architecture, while Hale offers a vibrant selection of restaurants, bars and boutiques. Altrincham combines an award-winning market and lively food hall with excellent shopping, leisure facilities and Metrolink connections to Manchester.
The property is also ideally placed for Mere Golf Club and the newly reimagined Fairmont Cheshire, The Mere. Set within a 157-acre estate beside The Mere Lake, the resort offers an 18-hole championship golf course, luxury spa and wellness facilities, and destination dining at Gordon Ramsay at The Mere.
EXCELLENT SCHOOLING
The area is particularly well served for education, with an excellent choice of highly regarded state, grammar and independent schools.
Knutsford offers a strong selection of primary and secondary schools, while Bowdon and Altrincham are home to some of the region`s most sought-after educational establishments. These include Altrincham Grammar School for Boys, Altrincham Grammar School for Girls, Loreto Grammar School, Bowdon Preparatory School and Altrincham Preparatory School.
Leading independent schools within the wider area include The King`s School in Macclesfield, The Grange School at Hartford and Terra Nova School. Private coach services operate to a number of Cheshire schools, making the property particularly well positioned for family life.
Prospective purchasers should make their own enquiries regarding admissions, catchment areas and school transport.
CONNECTIONS
Communications are excellent, with convenient access to the M56 and M6, Manchester Airport and the principal commercial centres of the North West.
Knutsford railway station provides regular services to Manchester and Stockport, with onward connections to the West Coast Main Line for London. Altrincham offers both rail and Metrolink services into Manchester city centre.
Approximate distances:
Knutsford: 3.1 miles
Hale: 5.9 miles
Altrincham and Bowdon: approximately 6 miles
Manchester Airport: 9.3 miles
M56, Junction 8: 9.5 miles
Manchester city centre: 16.9 miles
EPC rating: D
Council Tax Band: H
ADDITIONAL INFORMATION
Mains water, electricity and gas are connected.
Septic tank.
A service charge of approximately £180 per month covers the maintenance of the communal areas, driveway and septic tank.
Notice
Please note we have not tested any apparatus, fixtures, fittings, or services. Interested parties must undertake their own investigation into the working order of these items. All measurements are approximate and photographs provided for guidance only.
Key Stats
Key Stats
TypeFarmhouse
Living Area372 m²
Bedrooms5
Bathrooms3
Energy ClassD
HeatingDouble Glazing, Gas Central
Location
Map loading soon
Neighborhood data on demand
Nearby essentials will load when this section comes into view.
Listed on
Mortgage calculator
Estimated monthly payment
9.669 €/mo
Down payment10 % · 195.267 €
195.267 €1.757.403 € loan
Term
Total repayable2.900.620 €
Interest rate4.40 %
Representative estimate · Landomo is not a mortgage broker. · Rates updated April 2026