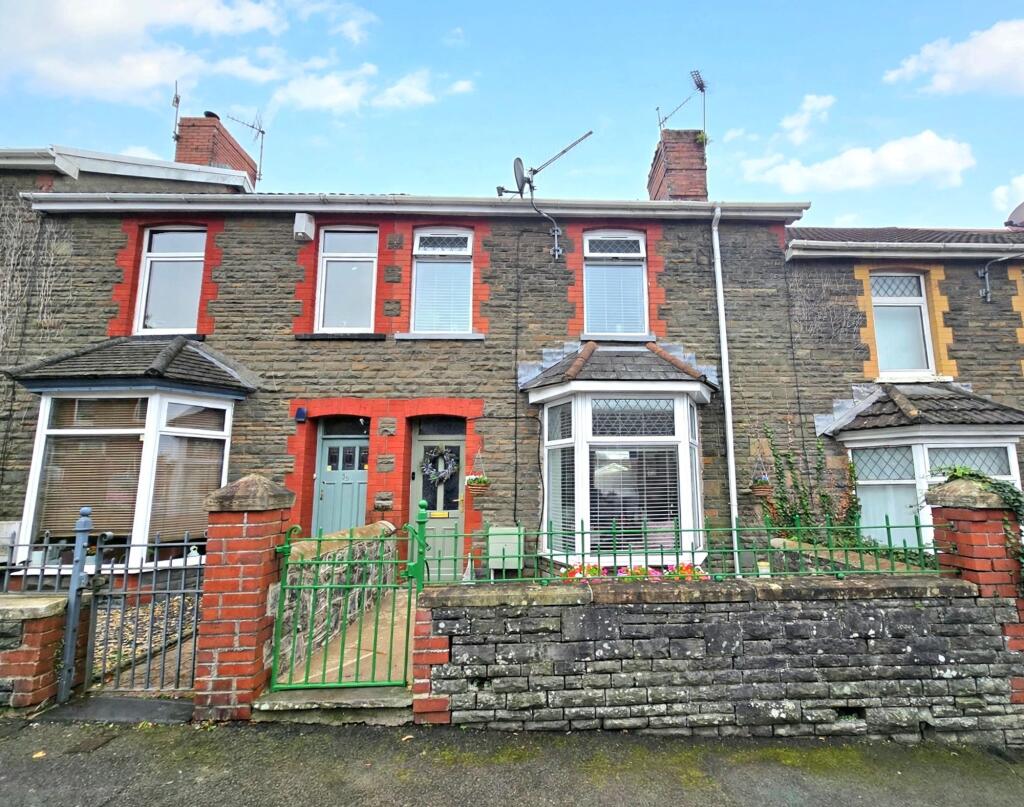
House for sale, 91 m²
Bridgend
3 bedrooms·1 bathroom
310.374 €
3.411 €/m²
Listed Oct 16, 2026
About this listing
Daniel Matthew Estate Agents are pleased to offer to the market this beautifully presented three bedroom mid-terraced home, dating back to the early 1900s and thoughtfully renovated to create a ready-to-move-in family home. The moment you enter, you’ll notice how the bright and airy open plan lounge and dining area invites you to relax or entertain with ease. The modern kitchen is a real highlight, boasting ample storage and plenty of space for preparing meals or gathering with friends. Each of the three bedrooms is generously sized, making this property ideal for growing families or those needing a flexible layout for work or hobbies. The four-piece family bathroom is stylishly finished, offering both comfort and practicality. Immaculately maintained throughout, this home is perfect for anyone seeking a blend of period charm and contemporary living. With its prime location close to Penybont Primary School, Bridgend town centre, and swift access to the M4 corridor, daily commutes and weekend outings are made simple.
The outside space here really sets this property apart. The front garden is welcoming, featuring a neat courtyard. At the rear, you’ll find a recently landscaped garden that’s fully enclosed for privacy and security, with a spacious patio area ideal for summer barbeques or alfresco dining. The artificial lawn provides a low-maintenance spot for children’s play or simply soaking up the sun, while a side pathway with slate chippings and stepping stones leads to a decked area. The real showstopper is the summer house at the end of the garden, currently set up as a bar but easily adaptable as a games room, home office, or hobby space, complete with UPVC double glazing, insulation, power, and lighting. Step through the rear doors to discover a wooden outdoor living area with a hot tub (which will remain), perfect for unwinding after a long day. Practical touches like water taps at both ends of the garden, security lighting, and rear gate access ensure convenience and peace of mind. Whether you’re hosting friends, enjoying family time, or simply relaxing in your own private oasis, this garden has it all. Early viewings are highly recommended to appreciate everything this unique home has to offer.
Entrance Hallway
Enter via a Obscured UPVC double glazed door leading into bright and airy entrance hallway with beautiful original features showing the true character of this family home, plastered ceiling with coving and spot lights, plastered walls, tiled flooring, radiator, staircase leading to first floor, doors leading into all ground floor rooms.
Open Plan Lounge/Diner
UPVC double glazed bay fronted window, UPVC double glazed window to rear aspect, allowing plenty of natural light into this ideal entertaining/relaxing room for families to enjoy, comprising plastered ceiling with coving, plastered walls, tiled wood effect flooring, radiator, electric fireplace to remain. Good sized space for dining table and chairs.
Kitchen
2.93m x 5.35m
Two UPVC double glazed windows to side and rear aspect, UPVC double glazed obscured door leading to enclosed rear garden, plastered ceiling with spot lights and coving, plastered walls, tiled flooring, a range of matching wall and base units with complimentary work surfaces and matching splashback, one and a half stainless steel sink with drainer and mixer tap, electric oven with four ring electric hob and extractor hood, freestanding fridge/freezer, tumble dryer and washing machine to remain, space for tumble dryer, wall mounted combi boiler, Offering ample storage and a large under stairs storage cupboard.
Landing
Glass balustrade Bannister with fitted carpet leading to first floor, plastered ceiling with coving, plastered walls, fitted carpet, loft access, doors leading into all first floor rooms.
Bedroom One
2.83m x 4.64m
UPVC double glazed window to front aspect, plastered ceiling with coving, plastered walls with one feature papered wall, laminate flooring, wardrobes with sliding mirrored doors to remain, radiator.
Family Bathroom
1.92m x 2.9m
UPVC double glazed obscured window to rear aspect, plastered ceiling with spot lights and coving, partially plastered and tiled walls, tiled flooring, a beautiful four piece bathroom suite comprising low level WC and floating wash hand basin inset into a vanity, corner shower cubicle with mains overhead shower and freestanding bath, chrome heated towel rail.
Bedroom Two
2.68m x 2.83m
UPVC double glazed window to rear aspect, plastered ceiling with coving, plastered walls, laminate flooring, radiator.
Bedroom Three
1.82m x 3.73m
UPVC double glazed window to front aspect, plastered ceiling with coving, plastered walls, laminate flooring, radiator.
Front Garden
Court yard front garden with brick boundary wall, iron gate with pathway leading to front door.
Garden
Recently Landscaped enclosed rear garden with fenced boundaries, large patio area for entertaining family/friends, leading to artificial lawn and side pathway with slate chippings and stepping stones leading to decked area, summer house (currently being used as Bar which leads to a wooden outdoor area with hot tub to remain, rear gate access. Water tap at the top and bottom of garden, with security lighting.
Garden
Summer house is currently being used as a Bar, A versatile space which can be used as a summer house, games rooms, home office, hobby room, with UPVC double glazing, installation, power, lighting, UPVC double glazed door to rear leading to outdoor living area housing hot tub, and outdoor water tap.
Parking - On street
On Street Parking.
Disclaimer
Disclaimer
All measurements, property details and information included in this brochure are provided as a general guide only and should not be relied upon as exact or to scale. Whilst every effort has been made to ensure accuracy, all details are approximate and intended for illustrative purposes only.
Information contained within this brochure has been supplied to us directly by the vendor or obtained from sources provided by the vendor. We have not independently verified this information and make no guarantee as to its accuracy or completeness.
These particulars do not form part of any offer or contract. Prospective purchasers are strongly advised to carry out their own enquiries, inspections and independent verification of all information to satisfy themselves before proceeding.
What's included
Terrace
TypeTerraced house
Living Area91 m²
Bedrooms3
Bathrooms1
HeatingGas Central
MunicipalityBridgend
Location
Map loading soon
Neighborhood data on demand
Nearby essentials will load when this section comes into view.
Listed on
Mortgage calculator
Estimated monthly payment
1.537 €/mo
Down payment10 % · 31.037 €
31.037 €279.337 € loan
Term
Total repayable461.050 €
Interest rate4.40 %
Representative estimate · Landomo is not a mortgage broker. · Rates updated April 2026