House for sale
Murton, Bishopston
3 bedrooms·1 bathroom
417.224 €
Listed Sep 11, 2026
About this listing
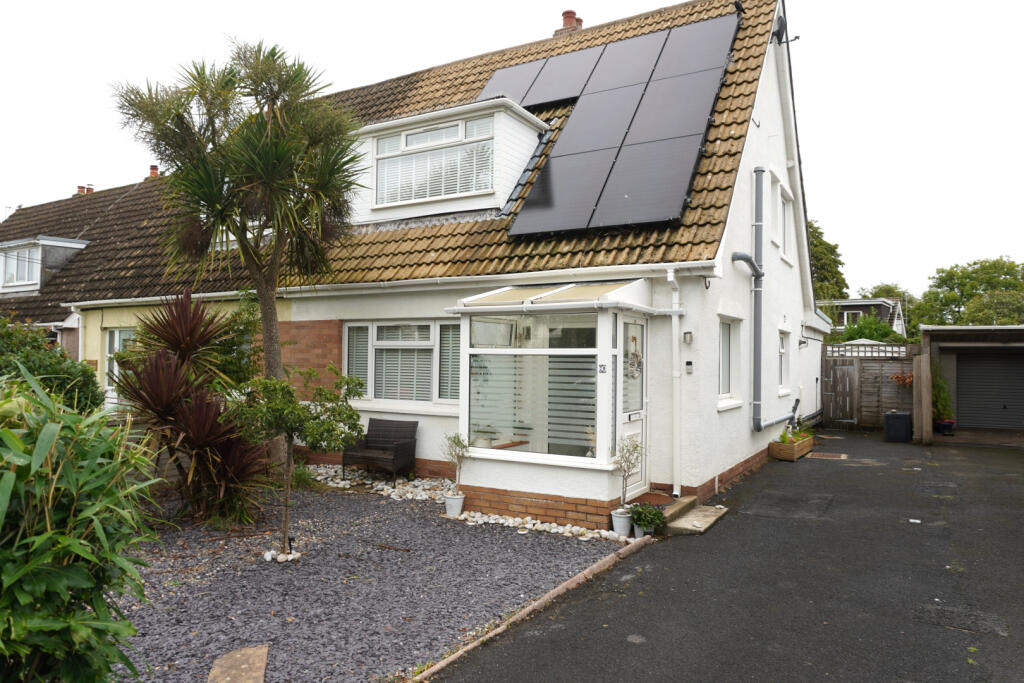
A very well presented three bedroom semi detached property situated in a very sought after residential location being a short walk to Bishopston Comprehensive School, local pubs and convenience store. The lovely home has superbly spacious accommodation comprising two principle living rooms, fitted kitchen/breakfast room a well-appointed bathroom, three bedrooms to the first floor. The property has good off road parking, neat garden and garage. “HIVE” controlled heating and a hybrid gas central heating boiler/heat pump system with owned Solar Panels.
FREEHOLD
COUNCIL TAX E
ACCOMMODATION COMPRISES:
GROUND FLOOR
ENTRANCE - uPVC double glazed storm porch to front with quarry tiled floor. uPVC double glazed door to hall. Outside sensor light.
HALL - Wood grain effect laminate floor. Radiator in cabinet. Staircase to first floor. Contemporary design pine doors to rooms off.
LOUNGE - 13’5 X 12’9 Radiator. uPVC double glazed window to front. Brick fireplace with inset ‘B10 ETHANON” fire. Coved ceiling.
LIVING ROOM - 13’0 X 13’0 Feature fire surround. Oak effect laminate floor. Radiator. Two uPVC double glazed windows to rear. Storage cupboard with wall mounted gas central heating boiler (2024).
KITCHEN/BREAKFAST ROOM - 13’4 X 8’9 Part uPVC construction. Fitted storage cabinets in grey with stainless steel half cup furniture. Stainless steel sink unit. Chrome mixer tap with water filter. Two radiators. Plumbed for washing machine. Built in ‘LOGIK’ oven/grill. ’NEFF’ induction hob with extractor over. uPVC double glazed door from conservatory area to garden. Wall light. Fan light to ceiling.
BATHROOM - Three-piece suite with w/c and wash hand basin in white. Bath with electric shower unit and glass screen. Walls fully tiled in white ceramics. uPVC double glazed window to side.
FIRST FLOOR
LANDING - Modern design pine doors to rooms off. Loft access. uPVC double glazed window to side.
BEDROOM ONE - 16’6 X 10’9 Radiator. uPVC double glazed window to front. W/C and wash hand basin in white.
BEDROOM TWO - 11’7 X 8’3 Radiator. uPVC double glazed window to rear. Two deep storage cupboards all with hanging space.
BEDROOM THREE - 7’7 X 6’8 Radiator. uPVC double glazed window to side.
EXTERNAL: Level front laid to slate chippings. Fenced and walls boundaries. Long tarmacdum laid drive at side. Neat, secluded level rear garden laid to flint chippings and artificial turf. Detached pre cad concreate garage. Ornamental pond with water feature. Outside light.
Note: All room sizes are approximate. Electrical, plumbing, central heating and drainage installations are noted in particulars on the basis of a visual inspection only. They have not been tested and no warranty of condition of fitness for purpose is implied by their inclusion. Potential purchasers are warned that they must make their own enquiries as to the condition of the appliances, installations or of any element of the structure of fabric of the property.
.
What's included
Garden
Parking
Key Stats
Key Stats
TypeSemi-detached house
Bedrooms3
Bathrooms1
HeatingAsk Agent
MunicipalityMurton
Location
Map loading soon
Neighborhood data on demand
Nearby essentials will load when this section comes into view.
Listed on
Mortgage calculator
Estimated monthly payment
2.066 €/mo
Down payment10 % · 41.722 €
41.722 €375.502 € loan
Term
Total repayable619.772 €
Interest rate4.40 %
Representative estimate · Landomo is not a mortgage broker. · Rates updated April 2026