House for sale, 348 m²
Tonbridge
4 bedrooms·2 bathrooms
1.392.428 €
4.001 €/m²
Listed Sep 18, 2026
About this listing
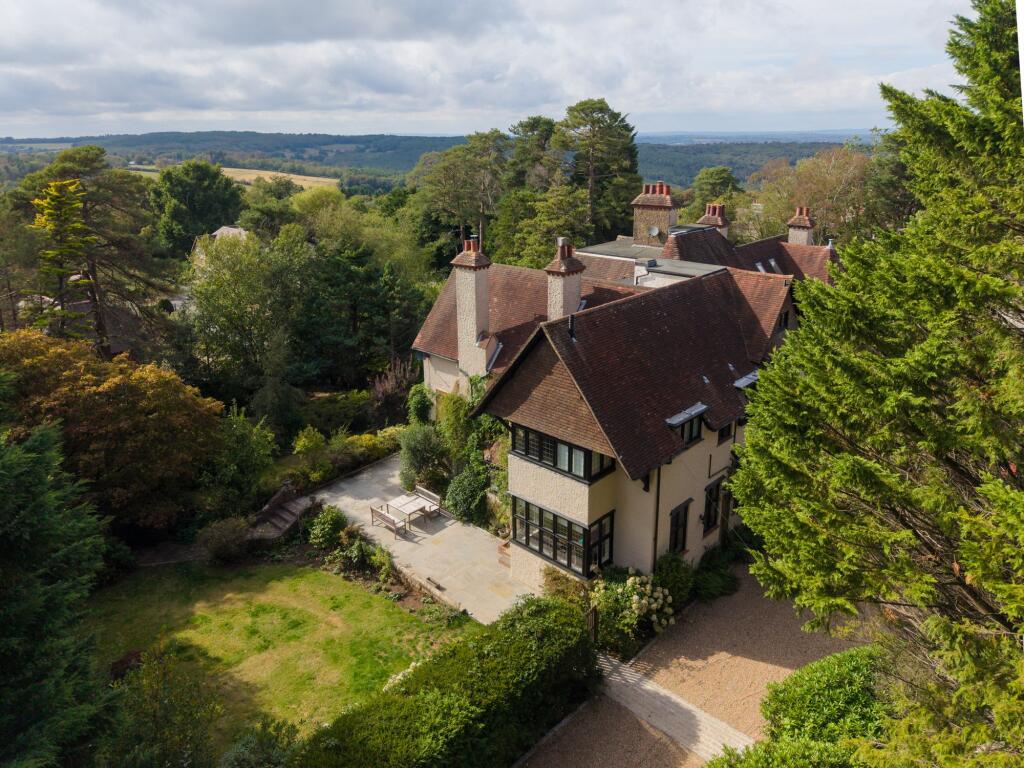
This stunning, attached Arts & Crafts family home offers a blend of traditional charm and modern sophistication. Spanning 3,725 square feet, the property has been meticulously renovated by the current owners, maintaining its character while incorporating high-specification finishes. The generous room proportions, large windows, and tall ceilings create a bright and airy atmosphere throughout, together with period features such as exposed floorboards and painted timbers.
Upon entering, you are greeted by a large entrance hall complete with storage and a cloakroom. The double-aspect kitchen/dining room is a standout feature, with bespoke Clive Christian cabinetry providing plenty of storage, quartz work surfaces, and an island unit with breakfast bar, whilst two magnificent chandeliers add to the elegance of this room. The pale blue Lacanche range cooker and integrated appliances add to the kitchen's appeal and with space for a large dining table, this is a fabulous room for entertaining friends and family. Double doors lead into the dual-aspect drawing room, which benefits from abundant natural light and garden views. The room features a window seat overlooking the gardens to the side, doors to the garden, and for the cooler months, a woodburner for added cosiness. A further sitting room, adding to the versatility of the living space, has arched doors to the garden and a feature fireplace as a focal point.
The first floor houses the master bedroom, a generous, dual-aspect, double room offering far-reaching views over treetops to the Ashdown Forest and having a range of built-in wardrobes. Bedroom 2 also enjoys these fantastic views and has built-in cupboards and a pretty, working cast-iron fireplace, whilst bedroom 3 enjoys a dual aspect over the front and side gardens. The family bathroom and a separate shower room are both generously sized, with underfloor heating and a luxurious finish, with the family bathroom having a bath as well as a walk-in shower cubicle. A spiral staircase leads to the second floor which features a fourth double bedroom, currently used as a home office, with a natural divide for a study or play space. A useful laundry room and large walk-in eaves areas provide potential for further development into additional bedrooms and bathroom, subject to necessary consents, with dormer windows. We understand the eaves areas measure approximately 8ft x 13ft and 8ft x 20ft.
Outside, the driveway winds through a bank of mature rhododendrons and provides parking for at least five cars and a tandem garage for two more with an electric door. The rear gardens are thoughtfully landscaped, wrapping around the side and rear of the house and featuring a large patio leading on to a lawned garden and several terraces which are well-stocked with a variety of established shrubs, perennials and trees such as azaleas, camellias and of course rhododendrons. At the far end of the garden, is a summer house, tucked away in a private spot.
Overall, this property offers characterful charm and elegance with generous room proportions and an incredibly comfortable yet practical living environment, all surrounded by beautiful and private, mature gardens. An internal viewing is highly recommended to fully appreciate this stunning property.
Material Information Disclosure -
National Trading Standards Material Information Part B Requirements (information that should be established for all properties)
Property Construction - Brick and Block
Property Roofing - Clay tiles
Electricity Supply - Mains
Water Supply - Mains
Sewerage - Mains
Heating - Hive multi-zone gas central heating with radiators and underfloor heating in the bathrooms
Broadband - Cable
Mobile Signal / Coverage - Poor
Parking – Tandem garage and plenty of driveway parking
National Trading Standards Material Information Part C Requirements (information that may or may not need to be established depending on whether the property is affected or impacted by the issue in question)
Building Safety - None that the vendor is aware of
Restrictions - None known
Rights and Easements - None known
Flood Risk - None
Coastal Erosion Risk - N/A
Planning Permission - None known
Accessibility / Adaptations - None
Coalfield / Mining Area - N/A
PLEASE NOTE: Should you wish to proceed with an offer on this property, we are obligated by HMRC to conduct mandatory Anti-Money Laundering Checks. We outsource these checks to our compliance partners at Coadjute and they charge a fee for this service.
DISCLAIMER: Some photographs in this listing may have been digitally enhanced or virtually staged using CGI or AI to illustrate potential layout, styling, or lighting. In some cases, personal effects have been removed using digital techniques and every effort has been made to ensure the physical condition, size or permanent features are not misrepresented. Unaltered original photographs are available upon request or viewable within this gallery.
EPC Rating: D
Location
This attached house is situated on the sought-after West side of the town, set well back, surrounded by greenery and enjoying far-reaching views over nearby Ashdown Forest to the rear. It is within easy reach of the extensive range of amenities Crowborough offers, with the main shopping area within 1 mile where several supermarkets, including a Waitrose, will be found along with shops for every day needs, coffee shops and other eateries and for golf enthusiasts, the Beacon Golf Club is only 0.6 mile. St John's Primary School is also only 0.9 mile walk, with Beacon Academy secondary school approximately 1.5 mile. The larger town of Tunbridge Wells is about 8 miles distant, offering excellent private and grammar schools, while the bustling South Coast towns of Brighton and Eastbourne can be reached well within an hour. A regular train service from Crowborough's mainline station (2.5 miles) offers trains to London with plenty of parking available at the station.
Garden
Large garden to the side and rear, well-stocked with mature shrubs and trees and enjoying a south-westerly aspect.
Parking - Garage
Tandem garage for 2 cars with an electric door
Parking - Driveway
Large, sweeping driveway provides parking for at least 5 cars.
What's included
Garage
Parking
TypeSemi-detached house
Living Area348 m²
Bedrooms4
Bathrooms2
Energy ClassD
HeatingGas Central, Wood Burner
Location
Map loading soon
Neighborhood data on demand
Nearby essentials will load when this section comes into view.
Listed on
Mortgage calculator
Estimated monthly payment
6.895 €/mo
Down payment10 % · 139.243 €
139.243 €1.253.185 € loan
Term
Total repayable2.068.401 €
Interest rate4.40 %
Representative estimate · Landomo is not a mortgage broker. · Rates updated April 2026