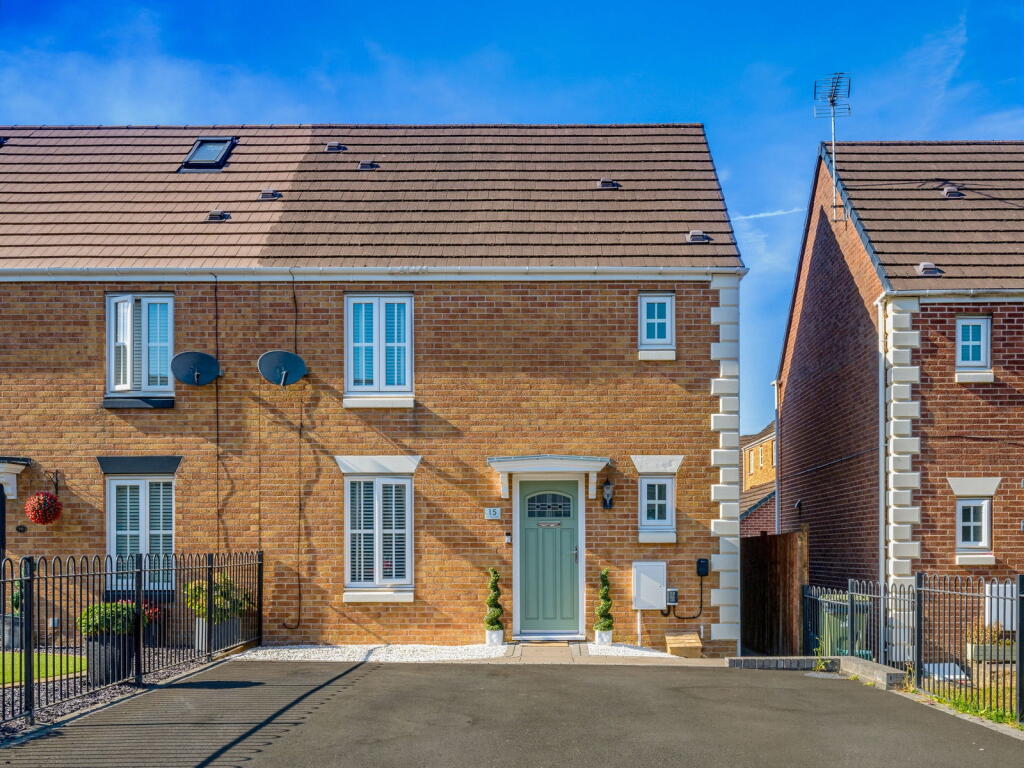
House for sale
Cardiff, Gelligaer
3 bedrooms·2 bathrooms
282.243 €
Listed Sep 9, 2026
About this listing
MORE THAN YOUR AVERAGE THREE-BEDROOM SEMI
Immaculately presented, extended by a generous conservatory and offering an exceptional amount of off-road parking, this modern three-bedroom home stands out for all the right reasons.
Located on the popular Roman Gate development in Gelligaer, the property offers far more than first meets the eye. Alongside its stylish, move-in-ready interior, buyers will find two bathrooms, a ground-floor WC, a versatile additional reception room and driveway parking at both the front and rear.
Offered for sale with no onward chain, this is a home that can be enjoyed from the moment you move in.
THE LIVING SPACE
The entrance hall provides access to a convenient ground-floor WC before leading into the front-facing lounge.
Bright, comfortable and beautifully maintained, the lounge creates a welcoming space for relaxing at the end of the day.
To the rear is the modern kitchen and dining room, designed to work equally well for busy everyday life and entertaining. It offers ample storage and preparation space, together with room for a family dining table.
The kitchen/diner opens into one of the home’s biggest advantages: the impressive conservatory.
Measuring approximately 15'3" × 9'5", this is much more than an occasional-use room. Filled with natural light and overlooking the garden, it creates a substantial additional living space that could be used as a second sitting room, dining room, playroom or home office.
THREE BEDROOMS AND TWO BATHROOMS
Upstairs, the principal bedroom benefits from its own en-suite shower room, providing privacy and convenience that is not always found within homes at this price point.
The second bedroom provides comfortable double accommodation, while the third bedroom would be ideal as a child’s bedroom, nursery, dressing room or dedicated home office.
A modern family bathroom completes the first-floor accommodation.
PARKING AT THE FRONT AND REAR
Another feature that truly separates this home from many nearby properties is the amount of parking available.
A generous double driveway is positioned at the front, while an additional parking area to the rear provides further space for another vehicle, a work van or visiting guests.
For a household with multiple vehicles, this is a significant and increasingly valuable advantage.
THE GARDEN
The enclosed rear garden has been designed to provide an attractive outdoor space without demanding excessive maintenance.
It offers room for outdoor seating, family time and summer entertaining, with the conservatory creating a natural connection between the house and garden.
THE LOCATION
Roman Gate is an established modern development within Gelligaer, conveniently positioned for Hengoed, Ystrad Mynach and the surrounding areas.
The property’s combination of modern accommodation, excellent parking and additional living space makes it an ideal choice for first-time buyers, young families or anyone looking for a home they can move straight into.
ACCOMMODATION
Ground Floor:
Entrance Hall
Ground-Floor WC
Lounge – 12'11" × 9'9" (3.94m × 2.97m)
Kitchen/Dining Room
Conservatory – 15'3" × 9'5" (4.65m × 2.87m)
First Floor:
Principal Bedroom – 12'0" × 9'9" (3.66m × 2.97m)
En-Suite Shower Room
Bedroom Two – 10'1" × 7'8" (3.07m × 2.34m)
Bedroom Three – 9'9" × 6'0" (2.97m × 1.83m)
Family Bathroom
*ANTI-MONEY LAUNDERING (AML) REQUIREMENTS*
In accordance with current legislation and HMRC guidance, we are required to carry out Anti-Money Laundering (AML) checks on all parties involved in a property transaction. We take these obligations seriously and are committed to ensuring full compliance.
Should your offer be accepted, a non-refundable fee of £30 (including VAT) per purchaser will be payable to our AML partner, Movebutler. This fee covers the collection of information, verification checks, and ongoing monitoring where required.
All AML checks must be completed and the relevant fee paid before your offer can be formally progressed and accepted.
What's included
Garage
Parking
TypeSemi-detached house
Bedrooms3
Bathrooms2
HeatingAsk Agent
Location
Map loading soon
Neighborhood data on demand
Nearby essentials will load when this section comes into view.
Listed on
Mortgage calculator
Estimated monthly payment
1.398 €/mo
Down payment10 % · 28.224 €
28.224 €254.019 € loan
Term
Total repayable419.262 €
Interest rate4.40 %
Representative estimate · Landomo is not a mortgage broker. · Rates updated April 2026