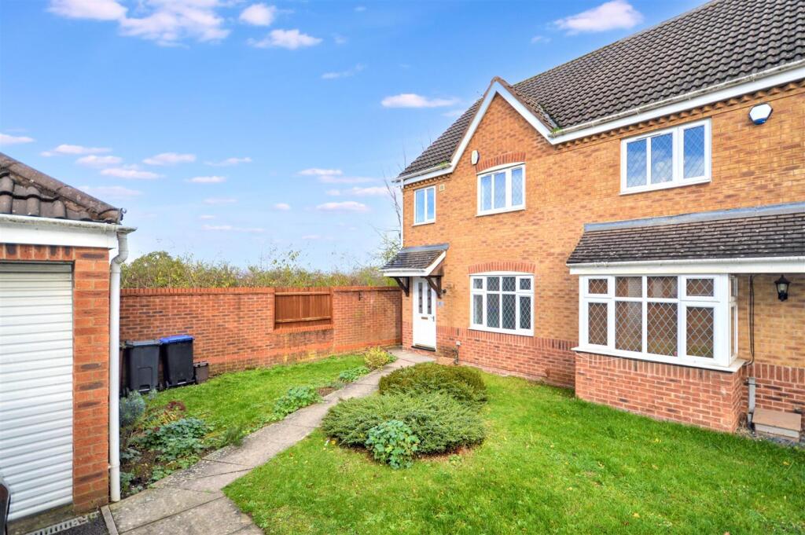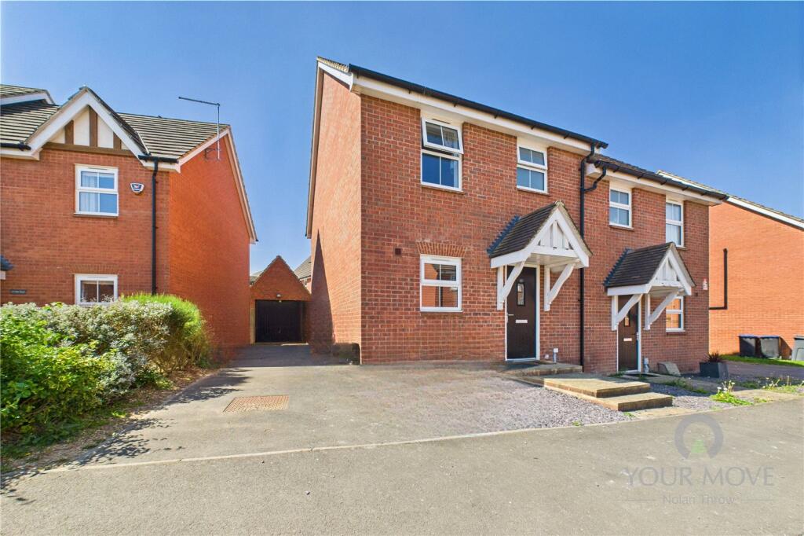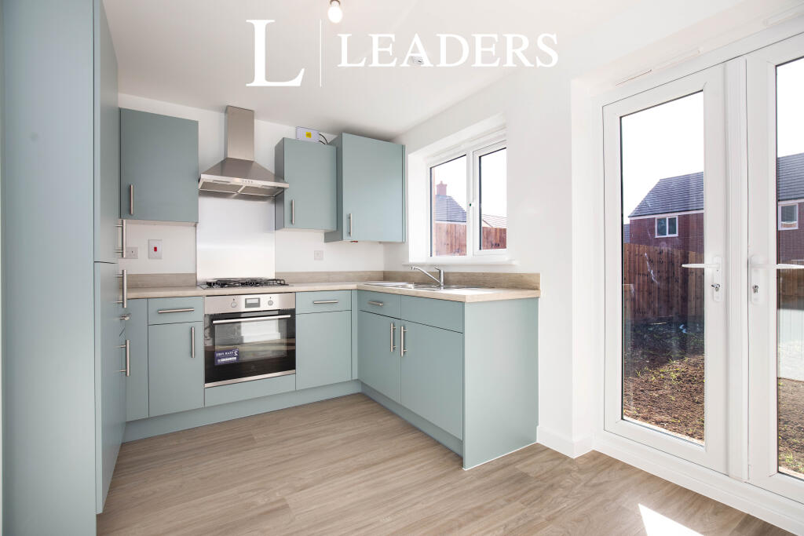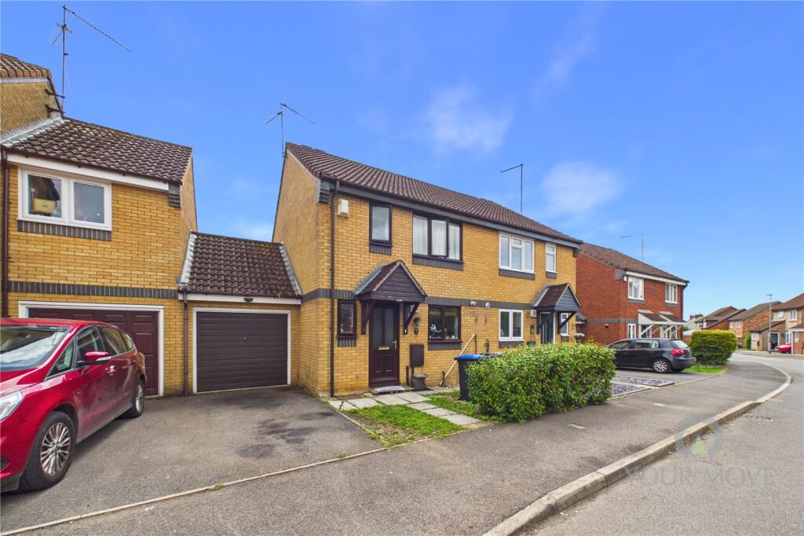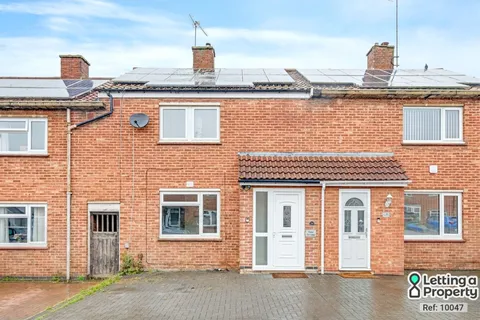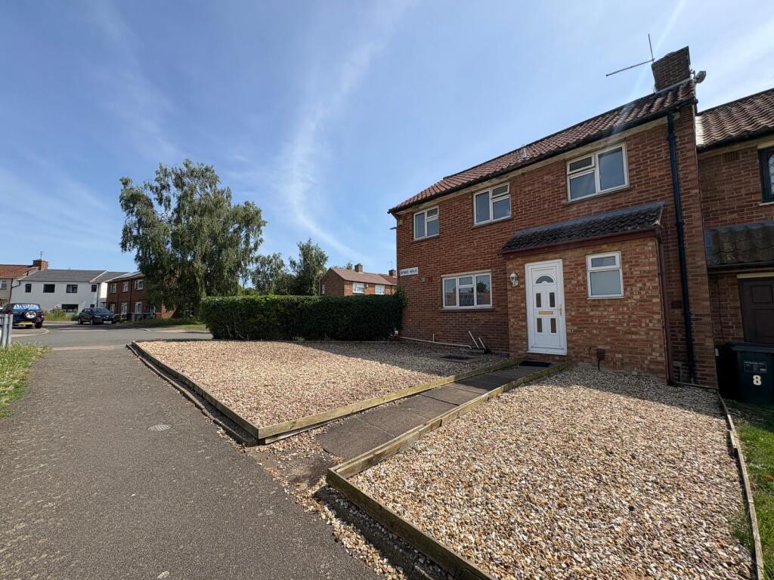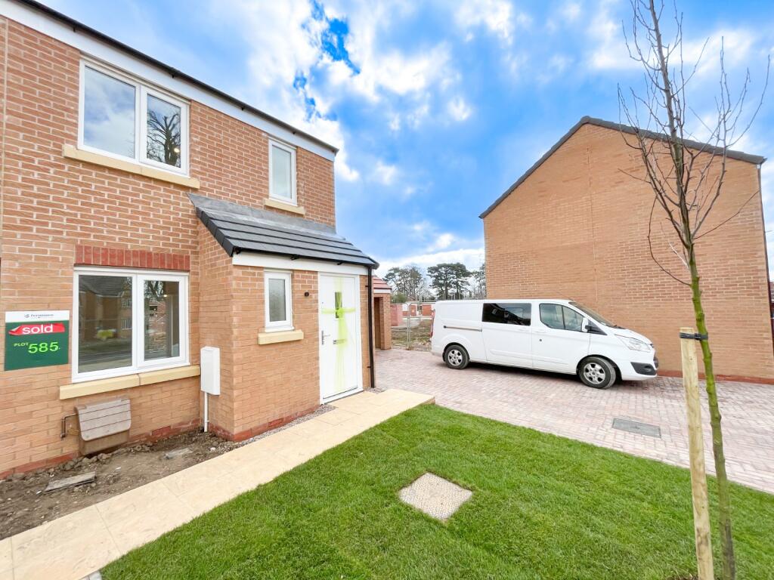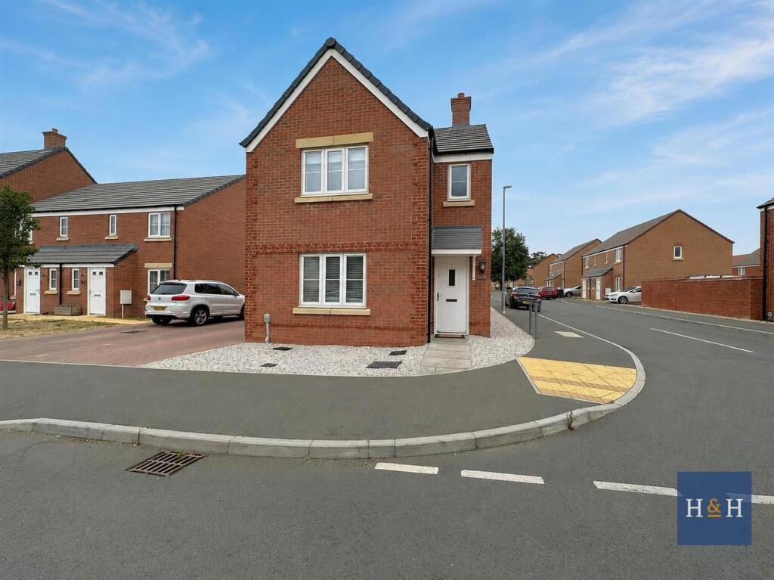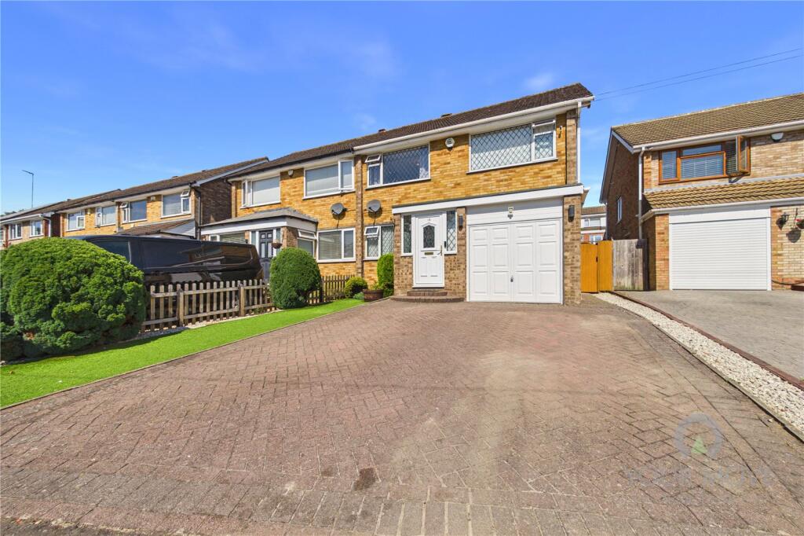
IF YOU WOULD LIKE TO VIEW THIS PROPERTY PLEASE CLICK THE BUTTON WITH THE EMAIL LOGO AND WE WILL BE IN TOUCH Available to move into from 4th June 2026!!! A very well presented recently refurbished three bedroom semi-detached family home located in the sought after location of Kingsthorpe, with a single garage and driveway. Unfurnished accommodation: entrance hall, cloakroom, living room, kitchen/dining room, three bedrooms, bathroom, front and rear gardens, driveway and garage. Energy Rating C. Council Tax Band C. Access to this family home is via a double glazed front door, which opens into the entrance hallway, with a radiator and a door to the cloakroom. There is a rcently painted and carpeted large living room with two radiators, stairs rising to the first floor, an electric fireplace and doors leading to kitchen/dining area. The fully fitted kitchen with dining area has a range of base and eye level cupboards, white worktops and tiled splashbacks, a stainless-steel sink and drainer with chrome mixer tap, built-in oven, gas hob and extractor hood. There is plumbing for a washing machine and space for a fridge/freezer but these are not included. The dining area has a radiator and UPVC double glazed French doors leading to the garden. Upstairs, the master bedroom has fitted wardrobes and a window to the front elevation. Bedroom two is also a double room with fitted wardrobes and a window overlooking the rear. Bedroom three is a single double room. The family bathroom has a white three-piece suite including a panelled bath, toilet, hand wash basin, with aqua-panelled splashbacks, a radiator, an extractor fan, and a window. Externally, the property benefits from a front garden, which is mainly laid to lawn with a pathway to the front door and side access to the rear garden. The rear garden is mainly laid to lawn with two patio areas and a shed, enclosed by wood panel fencing. There is UPVC double glazing and gas central heating throughout. There is a single driveway and a single garage with power and lighting. Living Room - 4.83m x 3.30m (15'10 x 10'10) - Kitchen - 4.52m x 2.41m (14'10 x 7'11) - Bathroom - 1.85m x 1.85m (6'01 x 6'01) - Bedroom 1 - 3.10m x 2.59m (10'02 x 8'06) - Bedroom 2 - 3.68m x 2.64m (12'01 x 8'08) - Bedroom 3 - 2.49m x 1.85m (8'02 x 6'01) -Show more