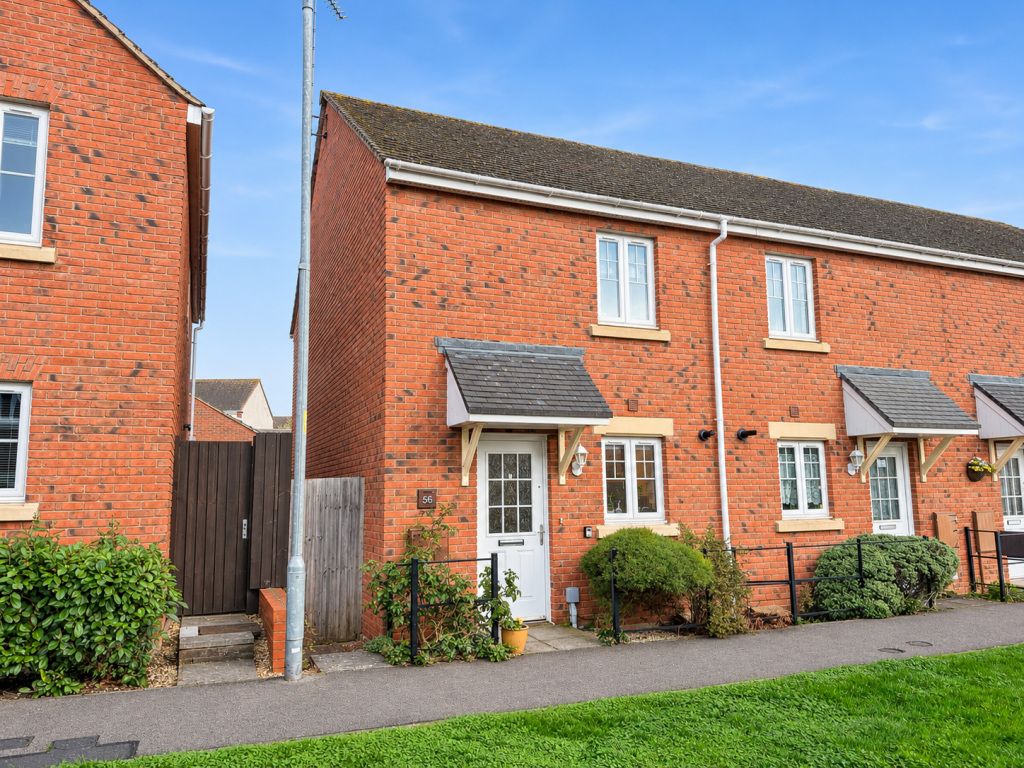
House for sale
Northampton
2 bedrooms·1 bathroom
251.753 €
Listed Nov 6, 2026
About this listing
"A Smart Move"
Well positioned for local amenities, this modern end-terrace home offers well-balanced accommodation, two generous double bedrooms and the added convenience of allocated parking, making it an appealing choice for first-time buyers, couples or those looking to downsize. The ground floor comprises an entrance hall, guest WC and comfortable living room, with a separate fitted kitchen providing a practical space for everyday cooking and dining. Upstairs, there are two good-sized double bedrooms served by the family bathroom, offering comfortable and versatile accommodation. Outside, the fully enclosed rear garden has been attractively maintained, providing a pleasant outdoor space to relax and enjoy.
Description:
A modern end terrace within is being offered for sale with NO CHAIN.
The accommodation comprises entrance hall with stairs rising to the first floor landing. There is a guest WC and useful understairs storage cupboard.
The living/dining room is rear facing with sliding patio doors leading onto the rear garden.
The kitchen is fitted with a range of wall and base level units with work surfaces incorporating a sink with drainer and mixer tap with ceramic tiled wall surrounds. There is a built-in electric oven, hob and extractor hood. Space and plumbing for a washing machine and a fridge/freezer.
From the first floor landing there is a bathroom which includes a side panel bath with a thermostatic shower and screen, WC and a pedestal wash hand basin with ceramic tiled wall surrounds.
There are two double sized bedrooms.
Gas fired central heating system and uPVC double glazed windows.
Outside:
The rear garden is fully enclosed by timber fencing, there is a neat lawn with planted borders and a paved patio area. The rear pedestrian gate leads to the rear allocated parking space.
Room measurements:
Kitchen - 3.05m x 1.85m (10'0" x 6'1")
WC - 1.52m x 0.91m (5'0" x 3'0")
Living/Dining Room - 3.89m x 3.78m (12'9" x 12'5")
Bedroom One - 3.89m x 3.35m (12'9" x 11'0") max
Bedroom Two - 4.19m x 2.49m (13'9" x 8'2") max
Bathroom - 1.91m x 1.98m (6'3" x 6'6")
What's included
Terrace
TypeTerraced house
Bedrooms2
Bathrooms1
HeatingGas, Double Glazing, Central, Gas Central
Location
Map loading soon
Neighborhood data on demand
Nearby essentials will load when this section comes into view.
Listed on
Mortgage calculator
Estimated monthly payment
1.247 €/mo
Down payment10 % · 25.175 €
25.175 €226.578 € loan
Term
Total repayable373.970 €
Interest rate4.40 %
Representative estimate · Landomo is not a mortgage broker. · Rates updated April 2026