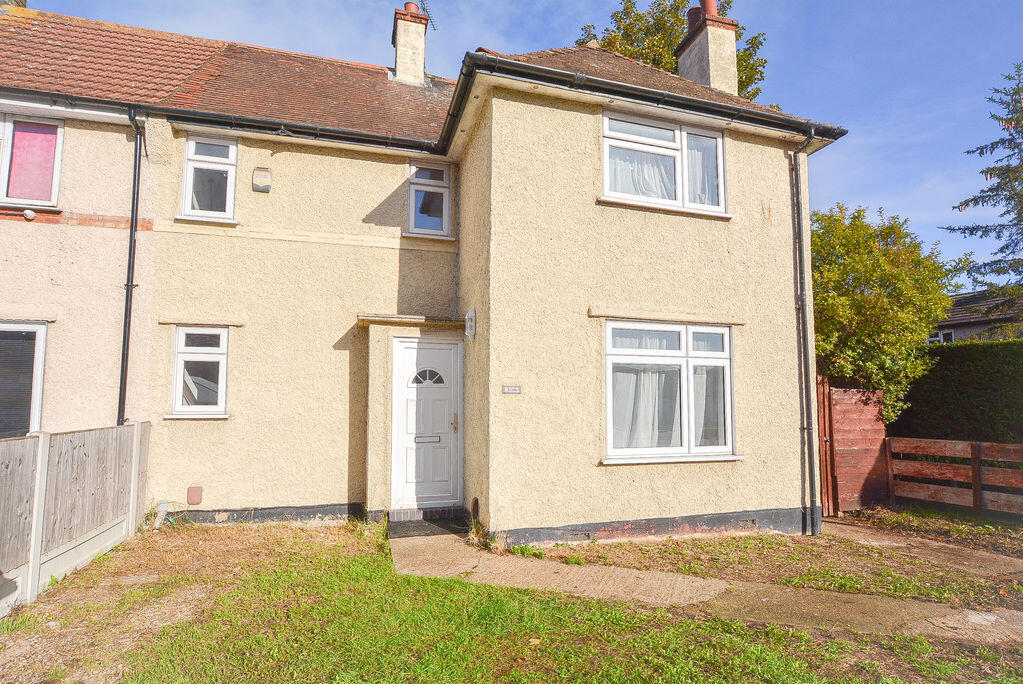
House for sale
Southend-on-Sea, Essex
3 bedrooms·1 bathroom
359.648 €
Listed Nov 5, 2026
About this listing
NO ONWARD CHAIN! Three Bedroom, Family Home! Recently Redecorated! Belle Vue are happy to welcome this deceptively spacious home to the sales market. Located within a prime area of Southend, you will find this house just minutes from shops and eateries, as well as a short drive from Prittlewell Train Station, boasting strong links to London, as well as a short drive from Southend City Centre, Southend Seafront, parks and sought after local schools, encouraging a vibrant family life. The ground floor offers an open plan family lounge diner, maximising on space and creating an ambient space for family dinners or cosy nights in, as well as a modern kitchen complete with access to an expansive conservatory that looks out into the rear garden. From the rising staircase in the hallway, you then are welcomed onto the first floor where you will find the three bedrooms and a modern bathroom suite. Complete with gas central heating and double glazing throughout, viewings are available now!
Entrance Hallway
Accessed from the uPVC front door, you are welcomed into the entrance hallway. With wood effect flooring and painted walls, this space benefits from a fitted radiator, a double glazed window towards the front elevation, a rising staircase to the first floor and a built in storage cupboard. From here, there are further doors leading to the kitchen and open plan lounge diner.
Open Plan Lounge Diner
22' 7'' x 11' 10'' (6.88m x 3.60m)
Accessed from the entrance hallway, there is an open plan lounge diner.
Dining Room Area
Within the open plan lounge diner, there is a bright space towards the front elevation to allow for a dining area. With wood effect flooring and painted walls, this space benefits from a fitted radiator as well as a double glazed window towards the front elevation.
Lounge Area
Towards the rear of the open plan lounge diner space, there is a larger family lounge area. With wood effect flooring and painted walls, this space benefits from a fitted radiator, a double glazed window towards the side elevation and a set of double doors that open into the conservatory.
Kitchen
9' 7'' x 9' 3'' (2.92m x 2.82m)
Accessed from the entrance hallway, there is a modern kitchen space. With tiled flooring and painted walls, this space is comprised of eye level and low level storage units that house amenities such as an oven, hob, extractor and stainless steel sink, as well as plumbing access for utilities. Complete with under cabinet lighting and splashback wall tiling, this space is complete with two windows towards the rear elevation, as well as a further door leading to the conservatory.
Conseravtory
7' 5'' x 19' 10'' (2.26m x 6.04m)
Accessed from the lounge area and the kitchen, there is a large conservatory space. With wood effect flooring and painted walls, this space is complete with double glazed windows looking into the garden, as well as a sliding door that opens onto the patio area.
Rear Garden
34' 7'' x 25' 1'' (10.53m x 7.64m)
Accessed from the conservatory, there is a sizable garden area. Mainly laid to lawn, this space benefits from storage sheds and offers ample opportunity for landscaping.
What's included
Garden
TypeTerraced house
Bedrooms3
Bathrooms1
HeatingAsk Agent
Location
Map loading soon
Neighborhood data on demand
Nearby essentials will load when this section comes into view.
Listed on
Mortgage calculator
Estimated monthly payment
1.781 €/mo
Down payment10 % · 35.965 €
35.965 €323.683 € loan
Term
Total repayable534.244 €
Interest rate4.40 %
Representative estimate · Landomo is not a mortgage broker. · Rates updated April 2026