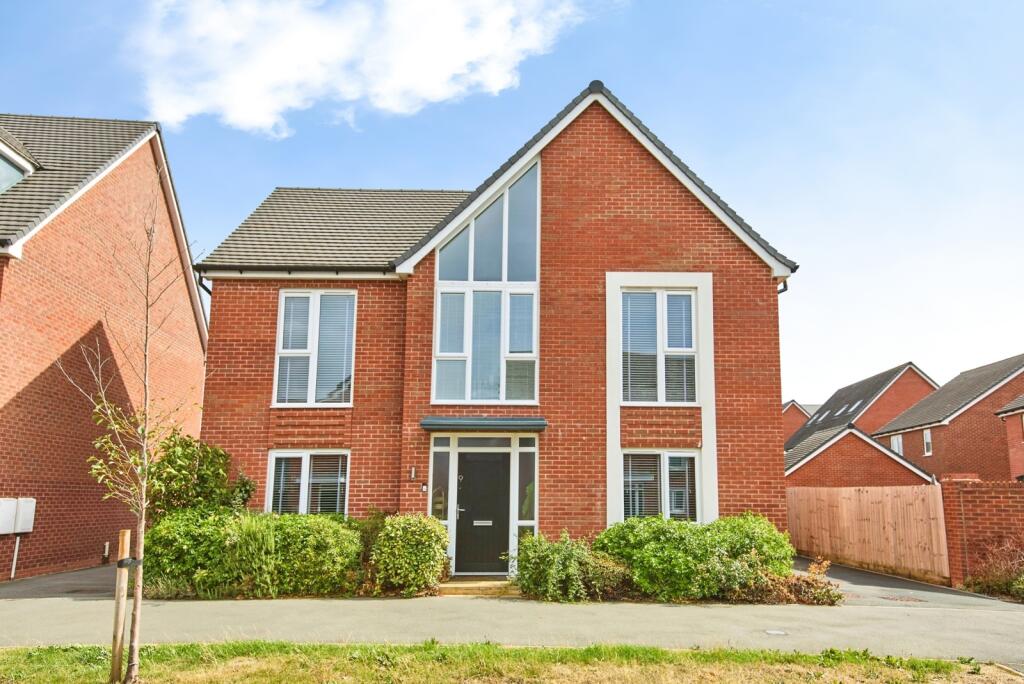
House for sale
Derby, Hilton
4 bedrooms·2 bathrooms
460.292 €
Listed Aug 29, 2026
About this listing
A beautifully presented detached family home, located within good commutable links as well as being close to Derby, Burton and surrounding towns. Offering four bedrooms, en-suite to master bedroom, spacious kitchen/diner, off road parking, detached garage two reception rooms and enclosed rear garden. The property benefits from gas central heating and double glazed windows. To the ground floor there is entrance hall, lounge, open plan kitchen/dining area with integral hob, oven and cooker hood extractor, French doors leading onto the enclosed rear garden. Utility room, second recepetion room and cloakroom. To the first floor is the master bedroom with an en-suite shower room and walkin wardrobe, three further bedrooms and family bathroom with white three piece suite. A driveway to the side of the property provides off road parking and gives access to the detached garage. The garden has a large lawn area ideal for entertaining. Viewing is essential.
Entrance Hall
Composite front door, tiled flooring, stairs to the front door and radiator.
Living Room
6.65m x 3.2m
UPVC window to the front, french doors to the rear garden, wooden flooring and radiator.
Dining Room
3.56m x 3.05m
UPVC window, tiled flooring and radiator.
Kitchen
5.56m x 3.38m
UPVC window, french doors to the garden, wooden effect laminate flooring, sink, floor and eye level units, half tiled walls, integrated cooker/oven/fridge/freezer, spot lights and radiator.
Utility Room
2.1m x 1.65m
UPVC door, sink, floor level units, boiler, half tiled walls and radiator.
w/c
Tiled flooring, toilet, sink and radiator.
Bedroom One
3.53m x 3.48m
UPVC window, carpet flooring, walkin wardrobe, en-suite and radiator.
En-Suite
1.93m x 5 - Tiled flooring, half tiled walls, shower, sink, toilet and radiator.
Bedroom Two
3.15m x 2.67m
UPVC window, carpet flooring and radiator.
Bedroom Three
3.25m x 3.2m
UPVC window, carpet flooring and radiator.
Bedroom Four
3.3m x 3.05m
UPVC window, carpet flooring and radiator.
Bathroom
2.82m x 2.1m
UPVC window, laminate flooring, half tiled walls, bath, seperate shower, sink, toilet and radiator.
Outside
To the side of the property we have a driveway for two cars leading to the garage. At the back we have a good size lawned garden with decking area.
Agent note
Please not that an ALM fee is chargeable once an offer is accepted to cover the cost of carrying out the required identity and anti-money laundering checks.
What's included
Garden
Parking
Key Stats
Key Stats
TypeDetached house
Bedrooms4
Bathrooms2
HeatingAsk Agent
Location
Map loading soon
Neighborhood data on demand
Nearby essentials will load when this section comes into view.
Listed on
Mortgage calculator
Estimated monthly payment
2.279 €/mo
Down payment10 % · 46.029 €
46.029 €414.263 € loan
Term
Total repayable683.747 €
Interest rate4.40 %
Representative estimate · Landomo is not a mortgage broker. · Rates updated April 2026