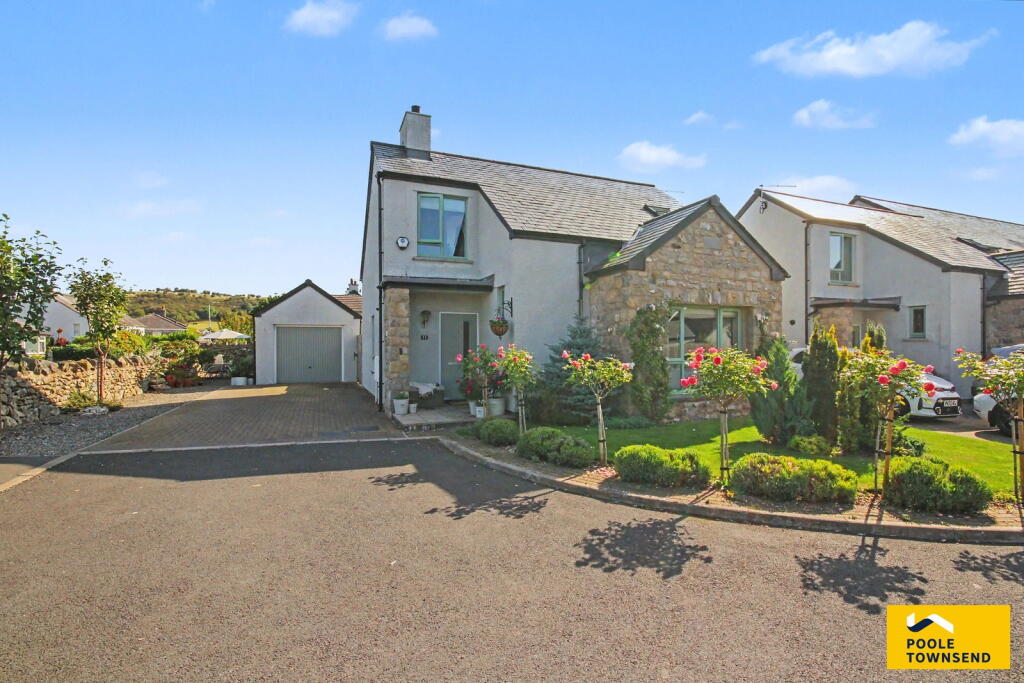
House for sale
Allithwaite, Lower Allithwaite
3 bedrooms·2 bathrooms
524.384 €
Listed Aug 25, 2026
About this listing
Enjoy the best of village life with this beautifully presented three-bedroom home in Allithwaite, offering a peaceful rural setting, views towards Wartbarrow Fell and wonderfully versatile living space. At the heart of the home is a bright, spacious open-plan living kitchen, perfectly suited to relaxed family mornings, entertaining friends and evenings that flow effortlessly into the garden through the patio doors. The private rear garden, with its patio and mature borders, provides an inviting space for summer lunches, morning coffee or simply enjoying the tranquillity of the surroundings. The ground floor also offers a generous master bedroom with modern en-suite shower room, while upstairs are two further double bedrooms, including an impressive suite, plus a contemporary bathroom. With ample driveway parking, a detached single garage and the convenience of no onward chain, this is a home that combines modern comfort with the laid-back lifestyle of a charming South Lakeland village.
Directions
For Satnav users enter: LA11 7DF
For what3words app users enter: luck.pinks.hillsides
Location
Nestled alongside a picturesque 19th-century church, Winfield Gardens offers a peaceful retreat just a stone’s throw from the vibrant, family-friendly village of Allithwaite. This welcoming community features a traditional family pub, a local shop, a children’s play area, and a community centre, all within easy reach. Families will love the convenience of the nearby primary school, ensuring your little ones are well cared for from the start. And with both the historic town of Grange-over-Sands and the idyllic village of Cartmel just short drives away, you’ll have access to a range of independent retailers, charming bakeries, and essential services like a chemist and doctors' surgery.
Description
As you step inside, the welcoming hallway, finished with Amtico flooring, immediately sets the tone for this stylish and thoughtfully designed family home.
At the heart of the property is the impressive open-plan living kitchen, a bright and beautifully proportioned space designed around the way modern life is lived. A calming neutral colour palette creates a relaxed backdrop, while the clever zoning allows the room to work effortlessly for both everyday family life and entertaining.
The living area provides a cosy space to unwind, with a large picture window drawing in natural light and offering a lovely connection with the outdoors. Flowing naturally through to the dining area, there is plenty of room for family meals, relaxed Sunday lunches or evenings spent entertaining friends, before continuing into the contemporary kitchen.
The kitchen itself combines style with practicality, featuring a range of 'cashmere' soft-close units complemented by a luxurious Silestone worktop. The worktop extends seamlessly into a generous breakfast bar, creating the perfect spot for morning coffee, casual meals or catching up with family and friends while dinner is being prepared. A patio door opens directly from the kitchen onto the rear garden, creating a wonderful connection between the indoor and outdoor spaces.
Adjacent to the open-plan living kitchen is the generous master bedroom, a peaceful retreat overlooking the rear garden. With plenty of space for a range of bedroom furniture, it offers a comfortable and private place to unwind, while the modern en-suite shower room adds a touch of everyday luxury and convenience.
Upstairs, the first floor continues the feeling of space with two beautifully proportioned double bedrooms, each offering its own sense of comfort and privacy. The second bedroom is particularly generous, providing ample room for a range of furniture and creating a versatile space that can accommodate a dressing area and a sofa. The third bedroom benefits from a useful walk-in wardrobe/storage room with reduced head height, providing valuable additional storage away from the main bedroom space.
Completing the first floor is a contemporary bathroom, thoughtfully finished to complement the style of the rest of the home and providing a relaxing space to start or end the day.
To the rear of the home, the garden has been thoughtfully landscaped to create a wonderful extension of the living space. A generous flagged patio stretches across the back of the property, providing an ideal setting for alfresco dining, summer entertaining or simply relaxing outdoors with a glass of something chilled. Beyond the patio, the lawn is framed by established planted borders, adding colour, texture and a sense of privacy. The garden also benefits from direct access into the detached single garage, offering practical flexibility for vehicle storage, garden equipment, bikes or additional household storage.
To the front, an attractive lawned garden bordered by mature shrubs and roses creates an inviting first impression and plenty of kerb appeal. A brick-set driveway extends along the side of the property, providing ample off-road parking for several vehicles and leading to the detached garage. To the far side of the garage, a stone-chipped seating area provides another useful outdoor space, perfect for creating a quiet seating nook.
Tenure
Freehold.
Services
Mains gas, electricity, water and drainage.
What's included
Terrace
Garage
Parking
Key Stats
Key Stats
TypeDetached house
Bedrooms3
Bathrooms2
HeatingAsk Agent
MunicipalityAllithwaite
Location
Map loading soon
Neighborhood data on demand
Nearby essentials will load when this section comes into view.
Listed on
Mortgage calculator
Estimated monthly payment
2.597 €/mo
Down payment10 % · 52.438 €
52.438 €471.946 € loan
Term
Total repayable778.954 €
Interest rate4.40 %
Representative estimate · Landomo is not a mortgage broker. · Rates updated April 2026