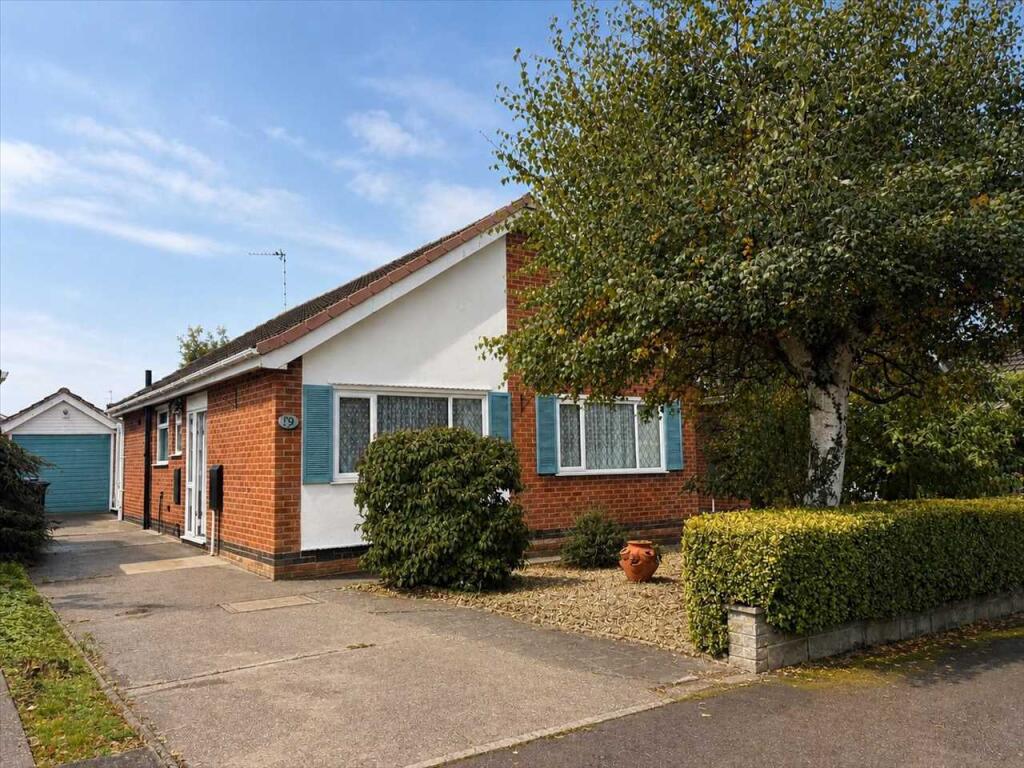
House for sale
Rushcliffe, Plumtree Park, Keyworth
2 bedrooms·1 bathroom
347.597 €
Listed Oct 30, 2026
About this listing
Benjamins are delighted to bring to the market this two-bedroom detached bungalow, ideally situated on Brockwood Crescent in the ever-popular village of Keyworth.
Offered to the market with no upward chain, this property presents an excellent opportunity to acquire a well proportioned bungalow with plenty to offer. The accommodation briefly comprises an entrance hallway, a spacious lounge, a fitted kitchen, a conservatory providing an ideal space to relax and enjoy the garden during the warmer months, two double bedrooms and a family shower room.
Externally, the property benefits from a lovely, private rear garden, fully enclosed by fencing and complemented by mature shrubs and established planting. A paved seating area provides the perfect setting for alfresco dining, while a greenhouse offers an ideal space for those with a passion for gardening. The property further benefits from a garage, accessible from both the front and side, providing useful storage space. To the front, there is off road parking alongside mature hedging and planting, enhancing the propertys kerb appeal.
Keyworth is a thriving and well regarded village, offering a fantastic range of local amenities, including shops, cafes, schools and leisure facilities. With excellent access to Nottingham and the surrounding countryside, the village combines the convenience of everyday living with a welcoming community atmosphere.
Entrance Hallway
Exterior door to the side aspect, wooden door to the side aspect, ceiling light fitting, radiator, carpet underfoot.
Lounge 6.26m (20' 6") x 3.52m (11' 7")
Aluminium sliding patio doors to the rear aspect, ceiling light pendant, wall lights, feature fireplace, radiator, carpet underfoot.
Kitchen 3.73m (12' 3") x 3.30m (10' 10")
UPVC window to the rear aspect, ceiling light fitting, matching wall, drawer and base units, fitted oven, electric hob, inset sink with drainer unit and mixer tap over, radiator, tile effect flooring.
Bedroom One 3.71m (12' 2") x 3.52m (11' 7")
UPVC double glazed window to the front aspect, ceiling light pendant fitted wardrobes, radiator, carpet underfoot.
Shower Room 2.36m (7' 9") x 2.29m (7' 6")
UPVC obscure window to the side aspect, ceiling light fitting, low level flush W/C, hand wash vanity unit, shower unit, tiled walls, heated towel rail, tile effect flooring.
Bedroom Two 3.30m (10' 10") x 2.25m (7' 5")
UPVC window to the front aspect, ceiling light pendant, radiator, carpet underfoot.
Conservatory 3.30m (10' 10") x 2.34m (7' 8")
UPVC built, doors to the rear aspect, tile effect flooring.
Outside
The rear garden is fully enclosed by timber fencing, boarded by mature shrubs and planting, mostly laid to lawn with a paved area. To the front there is off road parking available and access to the garage.
Agent's Notes
DISCLAIMER
These sales particulars have been prepared by Benjamins at the instruction of the vendor. Please be aware that any services, equipment, or fittings referred to have not been tested, and as such, no guarantees or warranties are provided. Prospective purchasers are advised to carry out their own investigations regarding these aspects. While every effort has been made to ensure the accuracy of the information provided, including internal measurements (which are approximate), these particulars are offered in good faith and do not form part of any contract. All reasonable care has been taken to exclude any fixtures belonging to the vendor from the description of the property. However, the sale is subject to the vendor's right to remove, or request payment for, any such items, whether or not they are specifically mentioned in these details.
THIRD PARTY REFERRALS
Benjamins have established professional relationships with Ives and Co Solicitors, Rothera Bray Solicitors and Premier Mortgage Services and as such we refer clients to them for relative services. We receive a referral fee of £75.00-£200.00 for these recommendations. Further details are available on request.
MONEY LAUNDERING
As with all Estate Agents, Benjamins is subject to Money Laundering Regulations 2017 and will require all successful purchasers to provide two forms of identification for example a valid photocard driving licence or passport and recent utility bill (further identification may be requested if required) before solicitors are instructed by us. For further information please contact us.
Agent's Notes
What's included
Garden
Parking
TypeBungalow
Bedrooms2
Bathrooms1
Energy ClassD
HeatingAsk Agent
MunicipalityRushcliffe
Location
Map loading soon
Neighborhood data on demand
Nearby essentials will load when this section comes into view.
Listed on
Mortgage calculator
Estimated monthly payment
1.721 €/mo
Down payment10 % · 34.760 €
34.760 €312.837 € loan
Term
Total repayable516.342 €
Interest rate4.40 %
Representative estimate · Landomo is not a mortgage broker. · Rates updated April 2026