House for sale
Dartford
3 bedrooms·1 bathroom
597.951 €
Listed Nov 4, 2026
About this listing
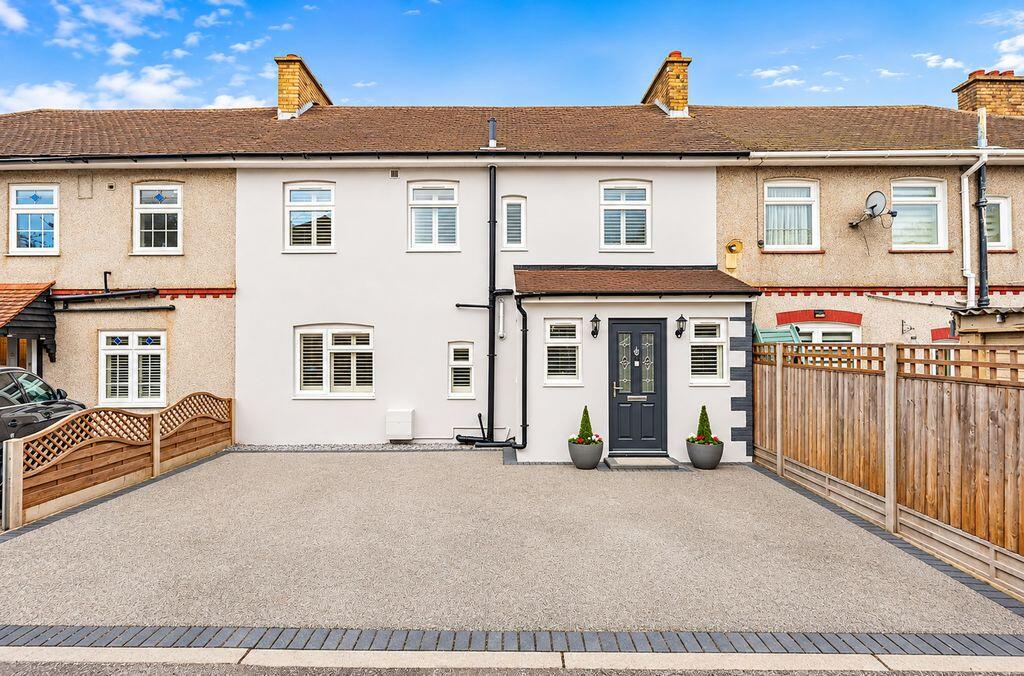
This is a stunning double fronted house presented in show home condition. The property has double glazing with stylish ice white shutters throughout. The accommodation includes a large dual aspect lounge with log burner, modern kitchen, 3 good size bedrooms, modern first floor bathroom and ground floor cloakroom. To the front is a driveway providing off road parking and to the rear is a lovely size garden with side access. The house is decorated in light and neutral colours and also benefits from a nice size entrance porch. Located moments form Halfway street which has some lovely local shops and restaurants and also 20 minutes from New Eltham mainline station. This is perfect for a first home.
Entrance porch
2 double glazed windows with shutters, spacious with tiled floor
Kitchen diner
16' 11'' x 12' 8'' (5.15m x 3.86m)
Double glazed doors to the outside, fitted wall and base units with wood block work surface, enamel single drainer sink unit with 1.5 bow and mixer taps, plumbing for washing machine, space for rangemaster, space for american style fridge freezer, oak flooring
Inner hallway
Oak flooring, double glazed door to the garden
Lounge
17' 0'' x 10' 7'' (5.18m x 3.22m)
Double glazed doors to the garden double glazed window with shutters, oak flooring, log burner, radiator
Ground floor cloakroom
Frosted double glazed widow with shutter, low level wc, wash hand basin with vanity and mixer taps, tiled floor
Stairs to the first floor
Carpet
Bedroom 1
16' 11'' x 10' 9'' (5.15m x 3.27m)
Dual aspect double glazed windows with shutters, radiator, storage cupboard
Bedroom 2
13' 1'' x 8' 10'' (3.98m x 2.69m)
Double glazed window with shutters, radiator, carpet, 2 storage cupboards
Bedroom 3
9' 9'' x 7' 10'' (2.97m x 2.39m)
Double glazed window with shutters, 2 storage cupboards, radiator, carpet
Bathroom
8' 11'' x 4' 9'' (2.72m x 1.45m)
Frosted double glazed windows with shutters, panelled bath with mixer taps and shower attachment, low level wc, wash hand basin with mixer taps and vanity below, tiled walls and floor, chrome heated towel rail, access to the loft, spotlights
Rear garden
75' 0'' x 29' 0'' (22.84m x 8.83m)
Laid to lawn with patio and flower borders, timber built shed, side access
Front driveway
Providing off road parking for 2 cars
What's included
Garden
Parking
Fireplace
TypeTerraced house
Bedrooms3
Bathrooms1
HeatingAsk Agent
Location
Map loading soon
Neighborhood data on demand
Nearby essentials will load when this section comes into view.
Listed on
Mortgage calculator
Estimated monthly payment
2.961 €/mo
Down payment10 % · 59.795 €
59.795 €538.156 € loan
Term
Total repayable888.235 €
Interest rate4.40 %
Representative estimate · Landomo is not a mortgage broker. · Rates updated April 2026