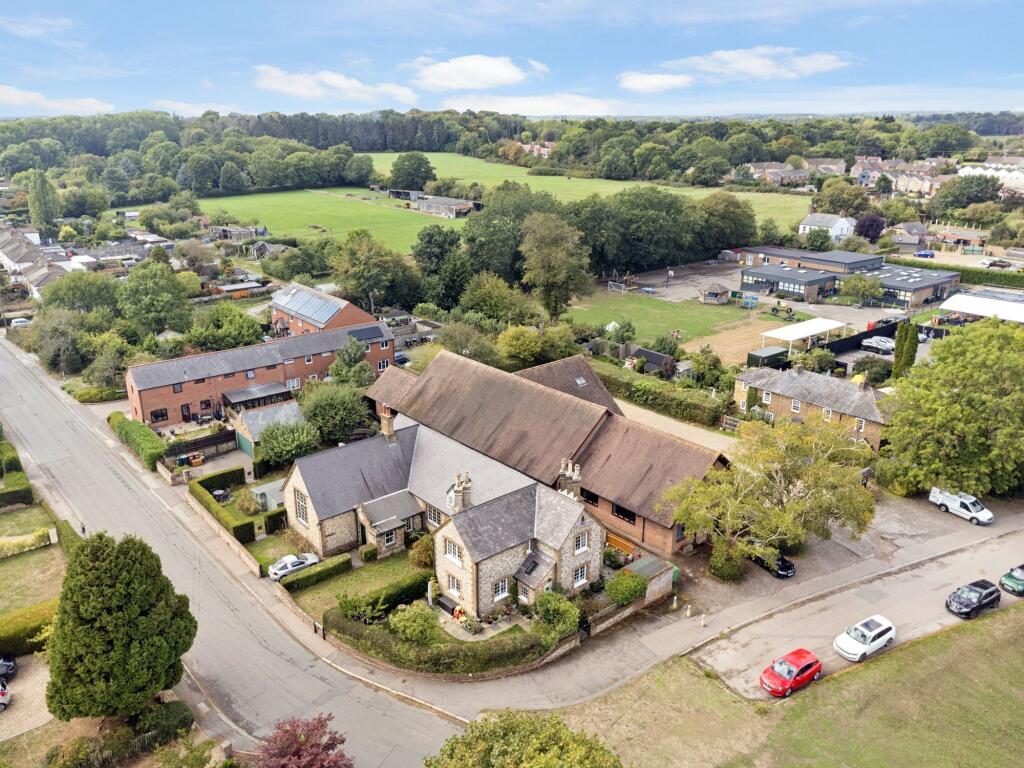
House for sale, 96 m²
Rickmansworth, Micklefield Green, Sarratt
3 bedrooms·2 bathrooms
890.683 €
9.279 €/m²
Listed Sep 18, 2026
About this listing
This isn’t a period house that has been made to feel new; it’s an old house that has been allowed to move with the times.
There’s something rather special about living on a village green. Open the kitchen blinds in the morning and Sarratt Green is right there in front of you; head upstairs and that same outlook follows you from the bedrooms.
Built in 1862 as the home of the headteacher of the neighbouring school, The Old School House is a distinctive flint-built home with plenty of history behind it. Inside, though, it has evolved considerably.
The current owners have made changes to suit the way they wanted to live. Step through the beautiful flint porch and there’s a surprisingly light and open entrance hall, with that sense of space continuing upstairs onto the landing.
To one side is the separate sitting room, where a log burning stove gives the room a completely different feel, somewhere to close the door, light the fire and settle in when the evenings draw in.
The kitchen and dining room tell the other side of the story. Opened into one generous space, it has become the natural heart of the house, with contemporary finishes sitting comfortably alongside its older character. Best of all, the windows look directly across Sarratt Green.
There’s also a shower room downstairs, while upstairs are three bedrooms and the family bathroom. Two of the bedrooms are particularly generous doubles, and the elevated position brings the village setting back into view.
Outside, the garden wraps around the house, giving you different areas to sit and enjoy throughout the day, together with a detached shed.
But perhaps the biggest draw isn’t something you’ll find on the floorplan.
Step outside and you’re immediately part of Sarratt village life. Country walks start from the front door, lunch at the pub can genuinely be decided on a whim, and the Green is quite literally your outlook.
More than 160 years after it was built, The Old School House feels like a home that’s still very much being lived in, exactly as it should be.
A note from the owners:
"We have loved making our home in this beautiful 1862 period house, with its special place in Sarratt’s history as the village schoolmaster’s home until the school moved to its present site in the late 1970s. From the wonderful views across The Green and exceptionally friendly neighbours, to the countryside walks in every direction, it has given us a deep sense of belonging. Sarratt is a warm and welcoming village, where people look out for one another and community life is at the heart of everyday living. The Village Shop and Post Office and Community Café are much-loved meeting places, where you are always greeted with a friendly smile and a great cup of coffee."
EPC Rating: D
Entrance Hallway
The current owners have made changes to suit the way they wanted to live. Step through the beautiful flint porch and there’s a surprisingly light and open entrance hall.
Kitchen/ Diner
3.79m x 6.33m
The kitchen and dining room tell the other side of the story. Opened into one generous space, it has become the natural heart of the house, with contemporary finishes sitting comfortably alongside its older character. Best of all, the windows look directly across Sarratt Green.
Lounge
3.71m x 3.91m
The separate sitting room has a log burning stove that gives the room a completely different feel, somewhere to close the door, light the fire and settle in when the evenings draw in.
Bedroom 1
3.71m x 3.94m
Upstairs are three bedrooms and the family bathroom. Two of the bedrooms are particularly generous doubles, and the elevated position brings the village setting back into view.
Bedroom 2
3.2m x 3.91m
Bedroom 3
1.65m x 3.38m
Garden & Beyond
Outside, the garden wraps around the house, giving you different areas to sit and enjoy throughout the day, together with a detached shed.
But perhaps the biggest draw isn’t something you’ll find on the floorplan.
Step outside and you’re immediately part of Sarratt village life. Country walks start from the front door, lunch at the pub can genuinely be decided on a whim, and the Green is quite literally your outlook.
What's included
Garden
TypeSemi-detached house
Living Area96 m²
Bedrooms3
Bathrooms2
Energy ClassD
HeatingAsk Agent
MunicipalityRickmansworth
Location
Map loading soon
Neighborhood data on demand
Nearby essentials will load when this section comes into view.
Listed on
Mortgage calculator
Estimated monthly payment
4.410 €/mo
Down payment10 % · 89.068 €
89.068 €801.615 € loan
Term
Total repayable1.323.078 €
Interest rate4.40 %
Representative estimate · Landomo is not a mortgage broker. · Rates updated April 2026