House for sale, 86 m²
Lichfield, Fradley
3 bedrooms·2 bathrooms
390.203 €
4.537 €/m²
Listed Oct 30, 2026
About this listing
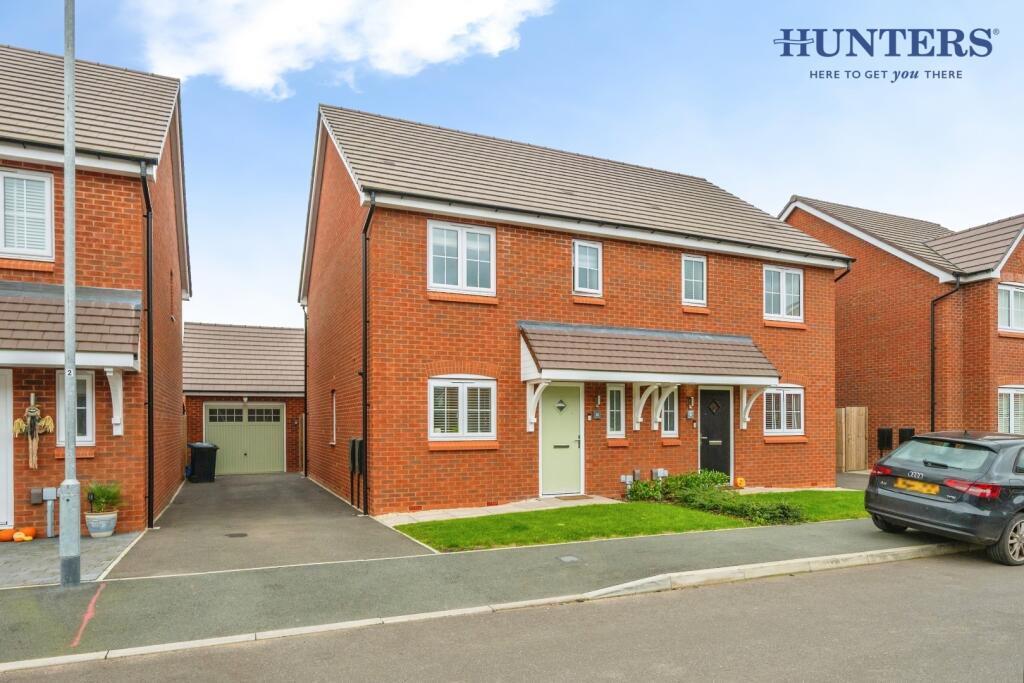
Situated on the highly desirable Sheasby Park development in Fradley, Lichfield, this charming three-bedroom Turner-style home, built by Bellway Homes, offers modern living in a popular residential location. Beautifully presented and ready to move straight into, this turn-key property is an ideal choice for first-time buyers, growing families or those looking to secure a contemporary home with minimal fuss. Benefitting from Gas Central Heating and UPVC double-glazing Externally, the home boasts a private driveway providing off-road parking, along with a separate garage offering valuable additional storage or parking space. Combining modern design, practical features and a sought-after development setting, this appealing home offers an excellent opportunity for buyers seeking a property that is ready to enjoy from day one. The accommodation briefly comprises; Entrance Hall, Guest WC, Kitchen and Living Room. First Floor Landing, Master Bedroom with En-suite, two further Bedrooms and a Family Bathroom. Gardens to the front and rear, Driveway Parking and a GARAGE. Viewings are available now and advised to appreciate the accommodation available. EPC RATING - B
Entrance Hallway - Accessed via a composite front door, having a ceiling light point, a radiator and amtico flooring.
Wc - Having a ceiling light point, a UPVC double-glazed window to the front aspect, part tiled walls, a radiator, a close coupled WC, a pedestal sink with tiled splashback and amtico flooring.
Kitchen - having x 4 spotlights, a range of wall and base units with rolltop surfaces, a storage cupboard housing the combi boiler, stainless steel sink and drainer, electric oven with gas hobs, extractor hood, a radiator, integrated fridge-freezer and washing machine, a UPVC double-glazed window to the front aspect and amtico flooring.
Living Room / Dining Room - Having x2 ceiling light points, x 2 wall mounted light points, a UPVC double-glazed window to the side aspect, x 2 radiators, a useful under stairs storage cupboard, UPVC double-glazed French doors into the rear garden and amtico flooring.
First Floor Landing - Having a ceiling light point and carpeted flooring.
Family Bathroom - Having x 4 spotlights, an extractor fan, a panelled bath with an overhead mains shower fitment, a close couple WC, a towel radiator, a pedestal sink, part tiled walls and tiled flooring.
Master Bedroom - Having a ceiling light point, a radiator, built in storage, a UPVC double-glazed window to the front aspect and carpeted flooring.
Ensuite - Having x 3 spotlights, an extractor fan, fully tiled walls, an enclosed shower with a mains shower head fitment, a pedestal sink, a close coupled WC, a towel radiator, a UPVC double-glazed window to the front aspect and tiled flooring
Bedroom Two - Having a ceiling light point, a radiator, a UPVC double-glazed window to the rear aspect and carpeted flooring.
Bedroom Three - Having a ceiling light point, a radiator, a UPVC double-glazed window to the rear aspect and carpeted flooring.
Outside - The front of the property is set back from the road with a small lawn area, pebble infill, a slabbed pathway leading to the front door and and a tarmacadam driveway providing off-road parking to the side and access to the garage via an up and over door. There is a timber pedestrian gate to the side providing access to the rear garden.
The rear garden has a Astro turf lawn, slabbed patio seating area, a useful outside water tap, a further seating area on raised decking, stocked boarders with flowers, bushes and established shrubs.
The garage benefits from having light and power.
Agents Note - We are advised by the seller that there is an annual estate maintenance charge of £150.00. This will only commence once the development is completed.
**Should you proceed with an offer on this property we have a legal obligation to perform Anti Money Laundering checks on behalf of HMRC. We use our compliance partner, Coadjute, to perform these checks, for which they charge a fee.** This charge in non refundable
What's included
Garden
Parking
TypeSemi-detached house
Living Area86 m²
Bedrooms3
Bathrooms2
Energy ClassB
HeatingGas Central
MunicipalityLichfield
Location
Map loading soon
Neighborhood data on demand
Nearby essentials will load when this section comes into view.
Listed on
Mortgage calculator
Estimated monthly payment
1.932 €/mo
Down payment10 % · 39.020 €
39.020 €351.183 € loan
Term
Total repayable579.633 €
Interest rate4.40 %
Representative estimate · Landomo is not a mortgage broker. · Rates updated April 2026