House for sale
Newport
4 bedrooms
533.270 €
Listed Oct 1, 2026
About this listing
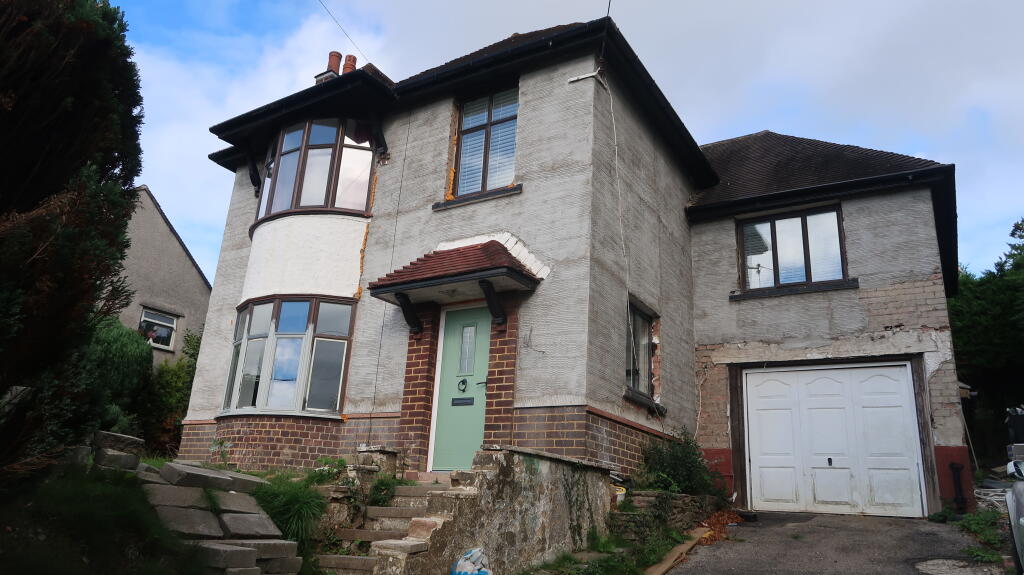
Spacious 1920s Detached Family Home with Exciting Potential
Llys Gwyn is a characterful four-bedroom detached home dating from the 1920s, offering a generous combination of period features, space and exciting potential for its next owners. Located in a private setting surrounded by mature trees offering great, elevated views of Newbridge and surrounding areas.
The property has already benefited from a number of major renovations and improvements internally, providing a strong foundation for creating a superb family home. Some elements of the renovation remain unfinished, giving the new owners the opportunity to complete the works and put their own stamp on the property. Most of the unfinished works remaining are external. Finishing Render, driveway and gardens/grounds.
The accommodation offers four well-proportioned bedrooms, two large living rooms, a large Kitchen/dinner downstairs WC - Shower Room & Family Bathroom. Offering generous living and entertaining spaces typical of a property of this age. Original character has been retained/restored during the renovations, the current owners have combined modern & traditional finishes to the work already undertaken, while the remaining finished works present an opportunity to tailor the home to individual tastes and requirements.
Outside, the detached nature of the property provides valuable space and privacy, with further potential to enhance the gardens and external areas.
This is an ideal opportunity for buyers looking for a substantial period home with much of the major work already undertaken, while retaining the flexibility to complete the final stages to their own specification.
THE ACCOMMODATION COMPRISES:
GROUND FLOOR
HALLWAY
Double glazed composite door to front. Double glazed window to side. Radiators.
Herringbone flooring. Tall traditional skirting boards & traditional doors off to rooms.
Original feature staircase and balustrade to first floor.
SHOWER ROOM
Low level flush w/c and wash hand basin inset to unit with mixer tap over. Shower
cubicle. Splash back tiling. Wall mounted heated towel rail.
SITTING ROOM
(13’8” into bay x 12’2”) Double glazed oval bay window to front. Finished in herringbone flooring. Tall traditional skirting boards and open fireplace.
LOUNGE
(14’6” x 12’8”) Two double glazed windows to side. Triple bi-folding doors to rear.
Finished in herringbone flooring. Tall traditional skirting boards and open fireplace. Radiator & power points.
KITCHEN/DINING ROOM
(16’8” x 14’4”) Double glazed window to rear. Triple bi-folding doors to side. New Sigma Kitchen offering an
extensive range of wall, floor and display fitted units. Brand-new Smeg 6 ring Gas double oven. One and a half sink and drainer
with mixer tap. Feature pantry unit. Splash back tiling. Radiator. Power points. Finished in herringbone flooring.
UTILITY
(9’8” x 6’7”) An extensive range of wall and floor units. Worktops. Plumbing for
washing machine and tumble dryer. Pipe work for radiator. Power points.
FIRST FLOOR
LANDING
Feature balustrade. Doors off to…
BATHROOM
Double glazed window to rear. Low level flush w/c. Wash hand basin inset to vanity
unit. Roll top bath. Plumbing for shower and shower tray. Finished in herringbone flooring
BEDROOM ONE
(16’4” into bay x 12’2”) Double glazed oval bay window to front. Pipe work for
radiator. Power points. Superb open aspect views.
BEDROOM TWO
(12’4” x 11’8”) Double glazed window to rear. Feature panelled walling. Radiator.
Power points.
BEDROOM THREE
(15’4” x 9’10”) Double glazed window to front. Double glazed window to side. Airing
cupboard housing boiler. Radiator. Power points.
BEDROOM FOUR
(7’8” x 7’8”) Double glazed window to front. Radiator. Power points.
OUTSIDE
GARDENS
Driveway parking for three cars and integral garage. Superb open aspect views.
Garden areas to sides. Enclosed garden area to rear. (Requires finishing)
TENURE We have been advised by the Vendor Freehold. References to the Tenure of the property are based on information supplied by the seller. The agent has not had sight of the title documents. A buyer is advised to obtain verification from their Solicitor.
Please note: All room sizes are approximate. These sales particulars have been prepared by Richard Tuck Estate Agents upon the instruction of the vendor(s). Services, fitting and equipment referred to with the sales particulars have not been tested (unless otherwise stated) and no warranties can be given. Accordingly the prospective buyer(s) must make their own enquiries regarding such matters.
What's included
Garden
Parking
TypeDetached house
Bedrooms4
HeatingDouble Glazing, Gas Central
Location
Map loading soon
Neighborhood data on demand
Nearby essentials will load when this section comes into view.
Listed on
Mortgage calculator
Estimated monthly payment
2.641 €/mo
Down payment10 % · 53.327 €
53.327 €479.943 € loan
Term
Total repayable792.153 €
Interest rate4.40 %
Representative estimate · Landomo is not a mortgage broker. · Rates updated April 2026