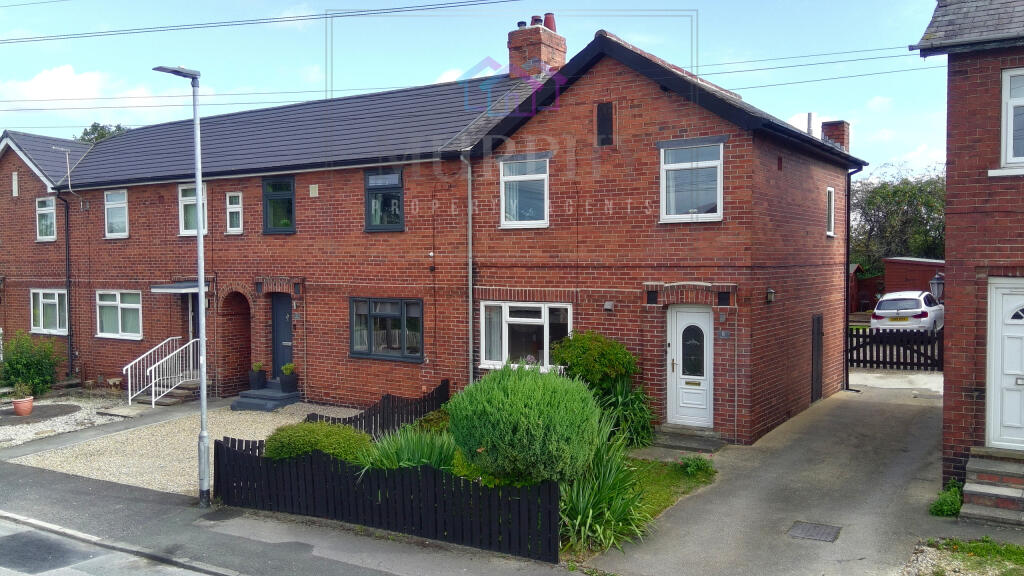
House for sale
Wakefield
2 bedrooms·1 bathroom
235.203 €
Listed Sep 16, 2026
About this listing
Offers in the region of £200,000
A generous two bedroom end terrace home positioned in a sought after Kirkhamgate location, close to excellent local amenities, schools, and transport links. The property enjoys off street parking and a child friendly rear garden; perfect for young families or those seeking outdoor space.
Inside, the accommodation is well proportioned and thoughtfully laid out. The spacious lounge and dining area provide a comfortable setting for everyday living, complemented by a modern kitchen. Upstairs, both bedrooms are doubles, offering flexibility for guests, home working, or growing families. The bathroom is neatly presented with a contemporary suite and a separate WC.
This home is ideally suited to first time buyers, downsizers, or landlords/investors looking for a well maintained property in a popular area.
Viewings are highly recommended to appreciate the size, layout, and location on offer.
Entrance hallway
Entering through front double glazed UPVC door into entrance hall; entrance hall has laminate flooring, centrally heated radiator and stairs leading to first floor landing. Access from hallway into living dining room at the front of property.
Living dining room
4.28m x 4.7m
Double glazed UPVC window on front elevation overlooking the front garden. Room also benefits from a centrally heated radiator, ceiling coving and fireplace with timber surround, marble hearth and gas fire. Laminate and carpet flooring. Access into kitchen.
Kitchen
1.69m x 5.7m
Kitchen has a range of high and low level units with laminate worksurfaces and an inset single bowl sink and drainer with mixer tap. Space for fridge freezer, washing machine and dryer. Plumbing for washing machine. Laminate flooring, centrally heated radiator and double glazed UPVC window on rear elevation overlooking garden. Double glazed timber door giving access to decked seating area and garden.
First floor landing
Landing gives access to two double bedrooms, the main house bathroom and separate WC. Double glazed UPVC window on side elevation. Downlight spotlights and loft access.
Bedroom one
3.0m x 4.3m
Double glazed UPVC window on front elevation. Centrally heated radiator.
Bedroom two
2.65m x 3.27m
Double glazed UPVC window on front elevation. Centrally heated radiator. Laminate flooring.
Bathroom
1.65m x 3.0m
P shape bath with mains feed shower over bath. Vanity unit with wash hand basin and mixer tap. Centrally heated radiator. Tiling to walls and floor. Double glazed UPVC window on rear. Built in storage. Downlight spotlights.
WC
0.84m x 1.9m
Low level flush WC and double glazed UPVC window on rear.
Outside space
Externally, off cul-de-sac drop kerb access leads to a tarmac shared driveway leading to pebbled parking area. Front garden is primarily lawned with mature planting and fence boundaries. Rear garden has fence boundaries, is also primarily lawned with decked seating area and summerhouse.
What's included
Garden
Parking
TypeTerraced house
Bedrooms2
Bathrooms1
HeatingAsk Agent
Location
Map loading soon
Neighborhood data on demand
Nearby essentials will load when this section comes into view.
Listed on
Mortgage calculator
Estimated monthly payment
1.165 €/mo
Down payment10 % · 23.520 €
23.520 €211.683 € loan
Term
Total repayable349.386 €
Interest rate4.40 %
Representative estimate · Landomo is not a mortgage broker. · Rates updated April 2026