No longer available
This listing is no longer active. We keep it here for reference, but the details may be out of date.
House for sale
Macclesfield, Tytherington
4 bedrooms·1 bathroom
524.977 €
Listed Jul 24, 2026
About this listing
WELCOME TO 9 ARBOUR CRESCENT, TYTHERINGTON
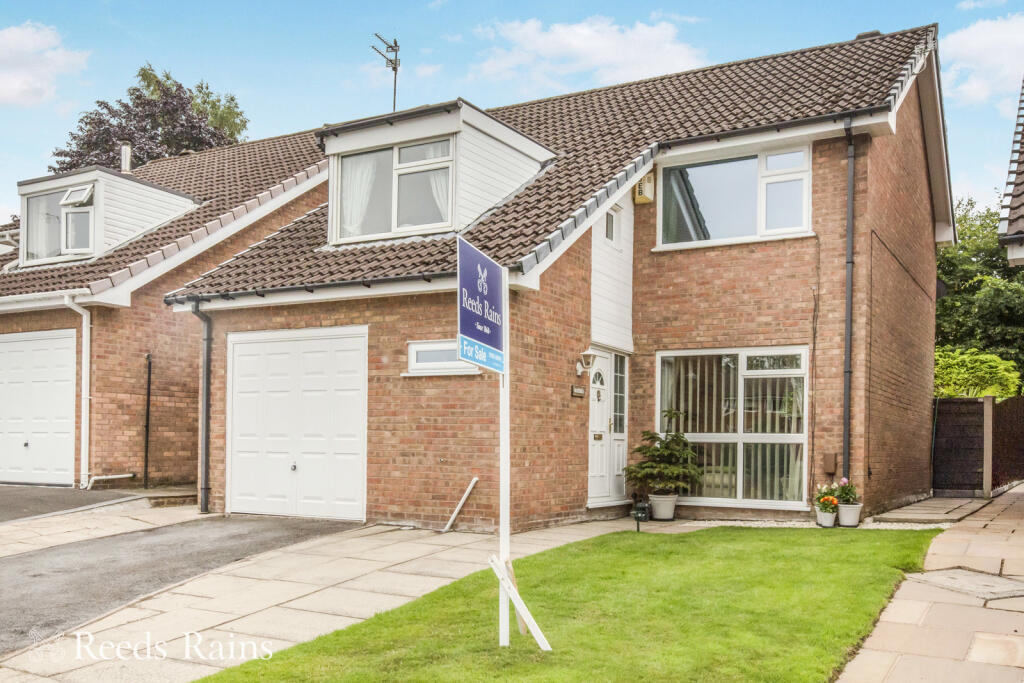
Occupying a delightful position in the heart of the ever popular Tytherington area, this attractive four bedroom detached family home combines generous living space, beautifully maintained gardens and an exceptionally convenient location. Situated within easy walking distance of local shops, highly regarded schools, AstraZeneca and excellent transport links, the property offers an ideal balance of family living and everyday practicality.
The home enjoys a wonderful southerly facing rear garden, providing excellent privacy and all round sunlight. Offering well proportioned accommodation throughout, together with an integral garage and low maintenance UPVC soffits, fascias and guttering, this is a property perfectly suited to growing families seeking space, comfort and convenience.
SPACIOUS & VERSATILE FAMILY ACCOMMODATION
The welcoming entrance hall provides access to the integral garage and ground floor cloakroom/WC, adding practicality to everyday family life. The living room enjoys a large picture window overlooking the front garden and features a fireplace with coal effect living flame gas fire, and is open plan to the dining room, where sliding patio doors provide direct access onto the southerly facing rear garden, creating an ideal space for entertaining family and friends. The fitted kitchen offers a good range of storage units together with integrated appliances including a fridge freezer and dishwasher, whilst also enjoying direct garden access.
To the first floor are four well proportioned bedrooms, offering flexible accommodation for families, guest bedrooms or home working space if required. The shower room/WC is fitted with a modern white suite incorporating a walk-in shower enclosure and heated towel rail.
A BEAUTIFUL SOUTHERLY FACING GARDEN
One of the property's standout features is undoubtedly the attractive enclosed rear garden, enjoying a highly sought after southerly aspect and an excellent degree of privacy. The garden has been beautifully maintained and offers a generous paved patio for outdoor dining, a neat lawn and a timber deck complete with a pop-up bar and stools, included within the sale, creating a wonderful entertaining space for the warmer months.
Further features include a brick-built BBQ, timber shed, outside power points, outside lighting and a cold water tap. The front garden is equally well presented, with a neat lawn and driveway leading to the generously proportioned integral garage, which benefits from power, lighting, plumbing for a washing machine and internal access from the house.
EXCEPTIONALLY CONVENIENT TYTHERINGTON LOCATION
9 Arbour Crescent enjoys a highly convenient position within Tytherington, just a short walk from Tytherington Parade, offering everyday amenities including convenience shopping, a post office, pharmacy and a Nisa Local store. A nearby Shell service station also incorporates a Little Waitrose, whilst several highly regarded schools including Marlborough Primary School, Tytherington School and Beech Hall are all close at hand.
For commuters, the Silk Road provides excellent access towards Wilmslow, Poynton, Stockport and Manchester Airport, whilst Macclesfield town centre and its mainline railway station are within easy reach. Beautiful countryside walks are also close by, making this an ideal location for both families and professionals alike.
An impressive detached family home offering scope to add your own mark cosmetically, with well balanced accommodation, a stunning southerly facing garden and an enviable Tytherington location. Early viewing is highly recommended.
IMPORTANT NOTE TO POTENTIAL PURCHASERS & TENANTS: We endeavour to make our particulars accurate and reliable, however, they do not constitute or form part of an offer or any contract and none is to be relied upon as statements of representation or fact. The services, systems and appliances listed in this specification have not been tested by us and no guarantee as to their operating ability or efficiency is given. All photographs and measurements have been taken as a guide only and are not precise. Floor plans where included are not to scale and accuracy is not guaranteed. If you require clarification or further information on any points, please contact us, especially if you are traveling some distance to view. POTENTIAL PURCHASERS: Fixtures and fittings other than those mentioned are to be agreed with the seller. POTENTIAL TENANTS: All properties are available for a minimum length of time, with the exception of short term accommodation. Please contact the branch for details. A security deposit of at least one month’s rent is required. Rent is to be paid one month in advance. It is the tenant’s responsibility to insure any personal possessions. Payment of all utilities including water rates or metered supply and Council Tax is the responsibility of the tenant in most cases.
MAC260208/2
MAIN DESCRIPTION
WELCOME TO 9 ARBOUR CRESCENT, TYTHERINGTON
Occupying a delightful position in the heart of the ever popular Tytherington area, this attractive four bedroom detached family home combines generous living space, beautifully maintained gardens and an exceptionally convenient location. Situated within easy walking distance of local shops, highly regarded schools, AstraZeneca and excellent transport links, the property offers an ideal balance of family living and everyday practicality.
The home enjoys a wonderful southerly facing rear garden, providing excellent privacy and all round sunlight. Offering well proportioned accommodation throughout, together with an integral garage and low maintenance UPVC soffits, fascias and guttering, this is a property perfectly suited to growing families seeking space, comfort and convenience.
SPACIOUS & VERSATILE FAMILY ACCOMMODATION
The welcoming entrance hall provides access to the integral garage and ground floor cloakroom/WC, adding (truncated)
GROUND FLOOR
Entrance Hall
1.55m x 1.3m (5' 1" x 4' 3")
UPVC double glazed entrance door and side panel. Radiator. Wall light point. Door to integral garage.
Cloakroom/ WC
1.88m x 1.22m (6' 2" x 4' 0")
WC and wash basin. Radiator. UPVC double glazed window to the front elevation.
Living Room
4.22m x 3.35m (13' 10" x 11' 0")
Large low level UPVC double glazed window to the front aspect. Stone fireplace with hearth, display plinths and coal effect living flame gas fire. Radiator. Staircase to the first floor.
Dining Room
3.3m x 3.05m (10' 10" x 10' 0")
UPVC double glazed sliding patio doors looking and leading out on to the garden. Radiator.
Kitchen
3.35m x 3.58m (11' 0" x 11' 9")
Fitted with a range of base, wall and drawer units with work surface incorporating a stainless steel single drainer one and a half bowl sink unit with mixer tap. Tiled splashbacks. Space for gas cooker with extractor above. Integrated fridge freezer and dishwasher. UPVC double glazed window and door to the rear aspect, looking and leading outside onto the rear garden.
FIRST FLOOR
Landing
Radiator and UPVC double glazed window to the side elevation (on the half landing). Built in airing cupboard housing the hot water cylinder. Loft access.
Bedroom One
3.73m max x 3.78m max - Dual aspect bedroom with UPVC double glazed window to the front and side. Radiator. Built in wardrobe.
Bedroom Two
3.35m x 3.35m (11' 0" x 11' 0")
UPVC double glazed window to the front aspect. Radiator.
Bedroom Three
3.3m x 3.05m (10' 10" x 10' 0")
UPVC double glazed window to the rear aspect. Radiator.
Bedroom Four
3.3m x 1.96m (10' 10" x 6' 5")
UPVC double glazed window to the rear aspect. Radiator.
Shower Room/ WC
2.44m x 1.52m (8' 0" x 5' 0")
White WC, wash basin, walk in shower enclosure with glazed screen, curtain and wall mounted shower unit. Heated towel rail. UPVC double glazed window to the side elevation.
Outside
The property enjoys a stunning, southerly facing rear garden with a good level of privacy. Large paved patio area and neat lawn. Timber deck with pop up bar and stools (included within the sale). Brick BBQ. Cold water tap. Front to rear gated access to one side. The other side could have a gate if you wish, but currently has fencing. Outside lighting. Timber shed. Outside power points.
The front garden has a neat lawn, paved pathway and driveway to the garage.
Drone
INTEGRAL GARAGE
5.8m max x 2.5m max - Metal up and over vehicular door to the front. UPVC double glazed window to side elevation. Wall mounted Ideal Classic Boiler (serviced annually). Power and lighting. Gas meter. Plumbing for washing machine.
Directions
From our office proceed down the hill and turn left, following the road along under the railway bridge/ through the traffic lights turning IMMEDIATE left along The Silk Road and at the roundabout take the 1st exit left up Hibel Road, then getting into the right hand lane to turn right at the first set of traffic lights into Beech Lane. Proceed along Beech Lane for some way(past Tytherington School on the left), and at the traffic lights at Tytherington Parade/ shops, take a right turn along Brocklehurst Way. Arbour Crescent is the next turning right, and the property can be seen further along on the left hand side, clearly identified by our Reeds Rains For Sale board.
Agents Note
We are advised the tenure is currently Leasehold and we are advised: Term : 999 years from 1 January 1979
Rent : £36
We are advised the Council Tax band is E, payable to Cheshire East Council.
To be able to purchase a property in the United Kingdom all agents have a legal requirement to conduct Identity checks on all customers involved in the transaction to fulfil their obligations under Anti Money Laundering regulations. We outsource this check to a third party and a charge will apply. Ask the branch for further details.
What's included
Terrace
Garden
Parking
Key Stats
Key Stats
TypeDetached house
Bedrooms4
Bathrooms1
HeatingAsk Agent
MunicipalityMacclesfield
Location
Map loading soon
Neighborhood data on demand
Nearby essentials will load when this section comes into view.
Listed on
Mortgage calculator
Estimated monthly payment
2.599 €/mo
Down payment10 % · 52.498 €
52.498 €472.479 € loan
Term
Total repayable779.834 €
Interest rate4.40 %
Representative estimate · Landomo is not a mortgage broker. · Rates updated April 2026