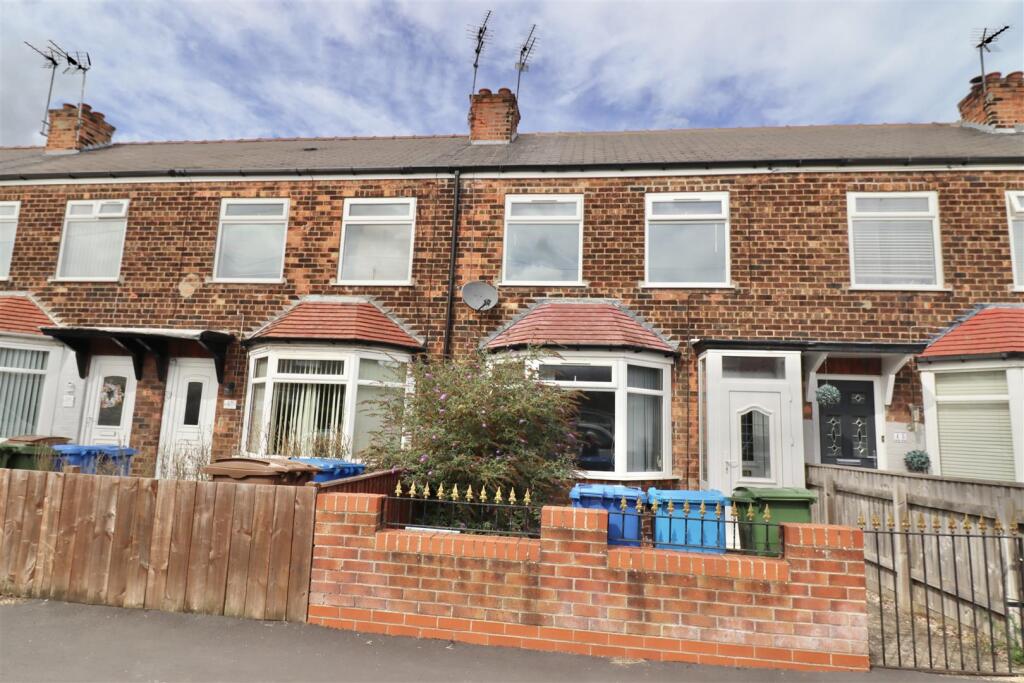
House for sale
Hessle, East Riding of Yorkshire
2 bedrooms·1 bathroom
141.376 €
Listed Sep 21, 2026
About this listing
This is a sought-after residential area of Hessle, and presents an excellent opportunity for those seeking a contemporary two-bedroom terraced house. This property is conveniently located near the bustling town centre, offering easy access to local amenities and transport links.
Upon entering, there is an entrance porch that leads into the entrance hall. The living room is a comfortable space, perfect for relaxation. The well-appointed breakfast kitchen, complete with a utility area, provides ample room for everyday living. The two bedrooms are generously sized, while the bathroom is conveniently located to serve both rooms.
The property benefits from gas central heating and UPVC double glazing, ensuring warmth and energy efficiency throughout the year. Outside, you will find gardens to both the front and rear, providing a great outdoor space. Additionally, a detached garage is situated at the rear of the property, accessible via a Tenfoot, offering secure parking or extra storage.
This terraced house is an ideal choice for first-time buyers, small families, or investors looking for a property in a vibrant community. With its combination of space, comfort, and a prime location.
The Accommodation Comprises -
Ground Floor -
Entrance Porch - Upvc entrance porch.
Entrance Hall - Stairs off.
Living Room - 3.96m x 3.69m - A lovely light room with bay window to the front elevation and fireplace housing gas coal effect fire. Laminate flooring.
Breakfast Kitchen - 4.61m x 2.46m - Complementary base and wall mounted units with complimentary work surfaces incorporating stainless steel sink unit and tiled splash backs. Freestanding gas cooker and laminate flooring. Wall mounted central heating boiler. partially tiled walls.
Utility Area - Work surface and plumbing for washing machine. Back door off.
First Floor -
Landing -
Bedroom One - 4.59m x 3.58m - A range of fitted bedroom furniture.
Bedroom Two - 2.88m x 2.70m - Fitted double wardrobe.
Bathroom - 1.79m x 1.70m - White suite comprising of low level WC, pedestal hand basin and panelled bath with electric shower over. Tiled walls, vinyl flooring and ladder towel rail.
Outside - The gravelled front garden is has timber fencing to the sides and walling to the front with metal railing and a metal gate.
The spacious rear garden has a raised patio area with steps down to the lawn.
A detached garage has an open over door and personal door. Vehicle access is via a ten foot.
Additional Information - Broadband
For broadband coverage, prospective occupants are advised to check the Ofcom website:-
*Mobile
For mobile coverage, prospective occupants are advised to check the Ofcom website:-
*Referral Fees
We may receive a commission, payment, fee, or other reward or other benefit (known as a Referral Fee) from ancillary service providers for recommending their service to you. Details can be found on our website.
Services - Mains water, drainage, electricity and gas are connected to the property.
Appliances - No appliances have been tested by the agent.
Floor Plans/Measurements - Are approximate (not to scale) and for guidance only - Buyers are advised to check for their own reassurance.
What's included
Terrace
Garden
Parking
TypeTerraced house
Bedrooms2
Bathrooms1
Energy ClassC
HeatingAsk Agent
MunicipalityHessle
Location
Map loading soon
Neighborhood data on demand
Nearby essentials will load when this section comes into view.
Listed on
Mortgage calculator
Estimated monthly payment
700 €/mo
Down payment10 % · 14.138 €
14.138 €127.238 € loan
Term
Total repayable210.008 €
Interest rate4.40 %
Representative estimate · Landomo is not a mortgage broker. · Rates updated April 2026