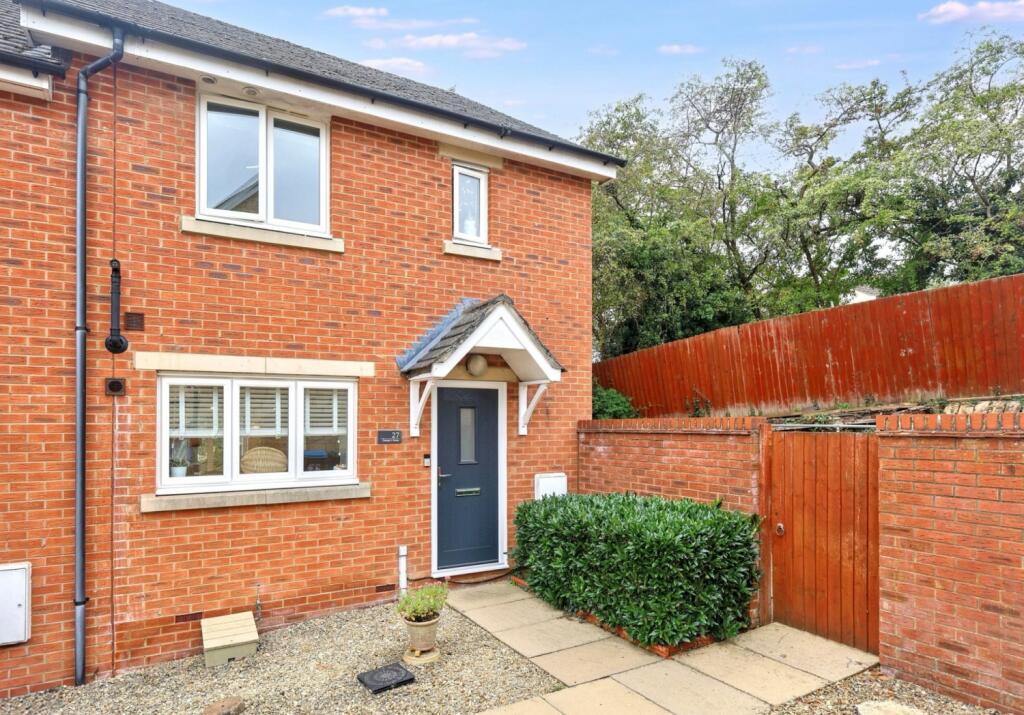
House for sale, 111 m²
Oxford
3 bedrooms·2 bathrooms
470.406 €
4.238 €/m²
Listed Sep 23, 2026
About this listing
Situated at the end of a quiet cul-de-sac on Walnut Close, just off Ducklington Lane in Witney, this beautifully refurbished and modernised three-bedroom home offers stylish, turn-key accommodation, a south-facing rear garden with additional land to the side, and garage.
Originally built in 1999, the property already benefited from rear and side extensions dating from the early 2000s. The current owners have since undertaken a comprehensive programme of refurbishment and modernisation, creating a contemporary family home where the major work has already been completed.
The property opens into a welcoming entrance area leading through to the main living accommodation. A particular feature is the newly created open-plan kitchen and dining space, where the layout has been opened up to provide a fantastic modern living and entertaining area.
The new kitchen has been finished to a high standard and includes integrated appliances, including a dishwasher, fridge/freezer and wine fridge. The open-plan arrangement creates a bright and sociable heart to the home, ideal for both everyday family life and entertaining.
A separate dining space sits at the rear of the home, generous in size with patio doors to the garden. A separate utility room provides useful additional practical space.
Upstairs are three bedrooms, the primary of which features an en suite shower room, and a there is modernised family bathroom servicing the other rooms. The bedrooms offer good flexibility for family living, guests or home working, while the accommodation has been fully redecorated throughout and benefits from new flooring, creating a fresh and cohesive finish.
Outside, the property benefits from a south-facing rear garden, providing excellent outdoor space and a particularly attractive feature of the home. In addition, the property owns land to the side, offering further outdoor space and potential for future enhancement, subject to any necessary consents.
To the front, there is parking positioned in front of the garage. The garage benefits from power and provides useful additional storage, while the property also benefits from a fully boarded attic with ladder access, providing excellent additional storage space.
The property also benefits from a newly installed boiler and hot water cylinder, both installed in 2025, together with Hive central heating
The combination of the extensive refurbishment, modern open-plan living space, south-facing garden and additional side land makes this an excellent opportunity for buyers looking for a well located home, that is ready to move straight into and enjoy.
About Witney
Witney is a thriving and historic market town in the heart of West Oxfordshire, offering an excellent range of independent shops, cafés, restaurants, pubs and everyday amenities. The town centre provides a vibrant community atmosphere, whilst the surrounding countryside offers numerous opportunities for walking and cycling.
The town benefits from a good selection of schools, leisure facilities and transport connections, with convenient access to Oxford, the A40 and the wider Cotswolds. Walnut Close is situated within an established residential setting, while its cul-de-sac position provides a quieter environment away from through traffic.
About The Oxfordshire Property Agent
The Oxfordshire Property Agent provides premium estate agency services tailored to buyers and sellers across Oxfordshire. Offering a personalised and client-focused approach, we combine traditional expertise with innovative marketing strategies to ensure outstanding results.
Our selling service includes professional home staging, expert marketing with professional photography and video content, and one-hour viewing slots to maximise buyer engagement. For buyers, our bespoke property search service offers access to off-market opportunities, accompanied viewings, and skilled negotiation support.
At a competitive fixed fee of 0.75% (+VAT), we deliver unparalleled value with no long-term contracts.
What's included
Garden
Parking
TypeTerraced house
Living Area111 m²
Bedrooms3
Bathrooms2
HeatingAsk Agent
Location
Map loading soon
Neighborhood data on demand
Nearby essentials will load when this section comes into view.
Listed on
Mortgage calculator
Estimated monthly payment
2.329 €/mo
Down payment10 % · 47.041 €
47.041 €423.365 € loan
Term
Total repayable698.770 €
Interest rate4.40 %
Representative estimate · Landomo is not a mortgage broker. · Rates updated April 2026