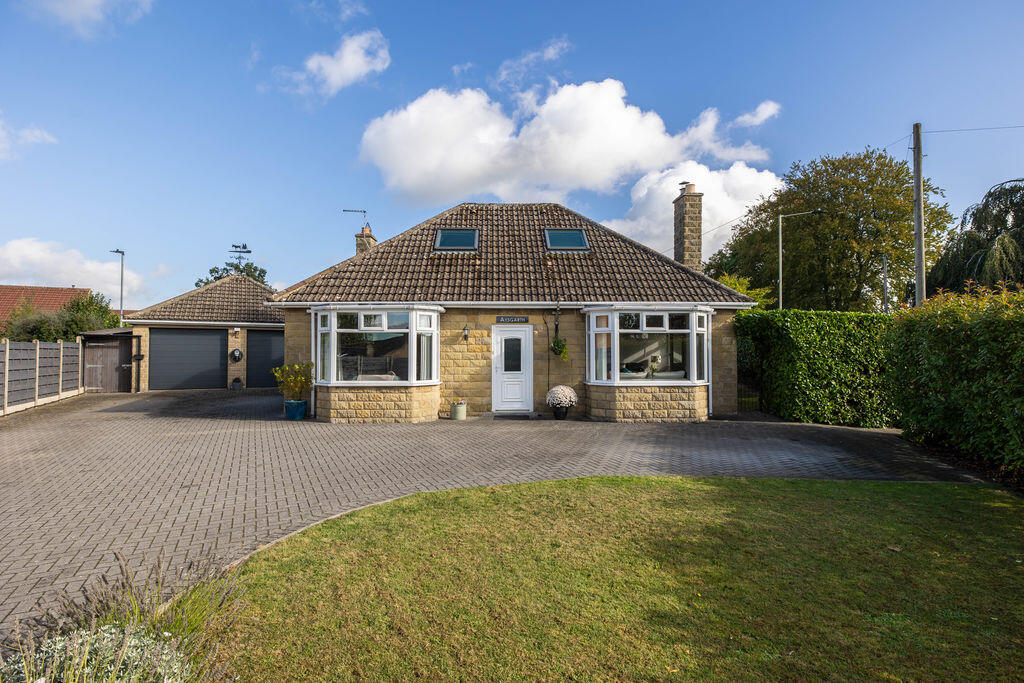
House for sale, 139 m²
Pickering, Newbridge
3 bedrooms·2 bathrooms
564.100 €
4.058 €/m²
Listed Oct 9, 2026
About this listing
An individual detached house, located in an accessible location only a short walk from the centre of Pickering. Aysgarth has been significant improved in recent years, creating a comfortable and versatile home with bedrooms to both the ground and first floors, modern fittings and fixtures and attractively presented throughout.
In total the house provides 1,582 square feet of accommodation which was substantially remodelled around 6 years ago and has since been improved with a new shower room, high quality fitted storage and internal joinery, redecoration and landscaping outside. In brief, entrance hall, dual aspect sitting room with multi fuel stove, living room which opens through to the dining kitchen, with a smart range of units and integrated NEFF appliances. To the ground floor are two large double bedrooms and a stylish new shower room. Upstairs is a large double bedroom with study area and en-suite shower room. Fully double glazed throughout and with gas fired central heating. The property scores a very respectable C/69 in its EPC and benefits from a EV charge point.
Aysgarth sits upon a generous plot, set back behind electric gates and providing an excellent level of parking including a substantial detached double garage. The house sits within the centre of a generous plot with well-tended and attractive gardens to the front and rear. Largely laid to lawn but with a wide hard paved patio area to the immediate rear the garden is sheltered by mature laurel hedging, providing a good degree of privacy and has the benefit of both a timber summer house with electric light and power and a timber shed with the same. Set to the far end of the patio area sits a detached composite building which serves as a home office and utility space but could be used for any number of purposes.
Pickering, known as ‘The Gateway to the Moors’ is a charming market town with a wide range of amenities including primary and secondary schools, sports centre, restaurants, public houses and an array of retailers. The town also boasts a number of visitor attractions. The historic City of York is situated about 30 miles to the south and provides a wide range of services and amenities including a main line train service to London Kings Cross and Edinburgh in less than 2 hours. There is a direct bus service to York and the Coast.
ENTRANCE PORCH
6' 2'' x 3' 1'' (1.88m x 0.94m)
Front door. Radiator. Electric fuses and consumer unit. Glazed door to:
ENTRANCE HALL
20' 4'' x 10' 6'' (6.19m x 3.20m)
Laminate wood floor. Radiator. Range of fitted storage cupboards. Stairs to the First Floor up with velux roof light over and under stairs storage area.
SITTING ROOM
16' 7'' x 13' 0'' (5.05m x 3.96m)
Bay window to the front elevation. Casement window to the side elevation. Stripped pine floorboards. Cast iron multi fuel stove set on a tiled hearth with inset solid timber mantel over. Wall light points. Television point. Double radiator.
LIVING ROOM
13' 1'' x 10' 4'' (3.98m x 3.15m)
Pair of windows with electric blinds. Cast iron multifuel stove set within a brick fireplace with oak mantel and stone hearth. Wood laminate floor. Coving. Radiator. Television point. Telephone point. Inbuilt cupboard housing Worchester gas central heating boiler and inbuilt storage cupboard overhead. Range of fitted storage. Open through to the dining kitchen.
DINING KITCHEN
20' 4'' x 8' 10'' (6.19m x 2.69m)
Range of painted base and wall cabinetry with Butcher Block style worktops and incorporating single bowl stainless steel sink unit with mixer tap. Integrated NEFF double oven. Matching four ring induction hob with extractor overhead. Integrated fridge. Dishwasher. Coving. Radiator. Casement windows to the side and rear with electric blinds. Door out onto the garden at the rear. Dining area with a window overlooking the garden, recessed ceiling lights and television point.
BEDROOM ONE
16' 7'' x 13' 0'' (5.05m x 3.96m)
Bay window to the front elevation. Coving. Double radiator. Wall light points. Television point. Stripped pine floorboards.
BEDROOM TWO
12' 5'' x 10' 0'' (3.78m x 3.05m)
Radiator. Casement window to the rear elevation. Electric blinds. Range of fitted wardrobes. Laminate wood floor. Television point.
SHOWER ROOM
8' 10'' x 6' 6'' (2.69m x 1.98m)
Recently refitted shower room. Double width shower with a dual rain head shower overhead. Low flush WC. Cantilever wash hand basin set within a vanity unit. Chrome heated ladder towel rail. Airing cupboard housing pipe work and with fitted shelving. Window to the side. Extractor fan.
FIRST FLOOR
BEDROOM THREE
14' 5'' x 11' 2'' (4.39m x 3.40m)
Two velux roof lights to the south facing elevation with views looking towards the spire of St Peter & St Paul. Exposed purlins. Two column radiators. Fitted eaves storage to three sides.
EN-SUITE
7' 7'' x 7' 7'' (2.31m x 2.31m)
Corner shower cubicle. Wash hand basin set within a vanity unit. Low flush WC. Extractor fan. Exposed purlins. Column radiator. Large eaves storage area with electric light.
What's included
Garden
Parking
TypeDetached house
Living Area139 m²
Bedrooms3
Bathrooms2
HeatingAsk Agent
MunicipalityPickering
Location
Map loading soon
Neighborhood data on demand
Nearby essentials will load when this section comes into view.
Listed on
Mortgage calculator
Estimated monthly payment
2.793 €/mo
Down payment10 % · 56.410 €
56.410 €507.690 € loan
Term
Total repayable837.950 €
Interest rate4.40 %
Representative estimate · Landomo is not a mortgage broker. · Rates updated April 2026