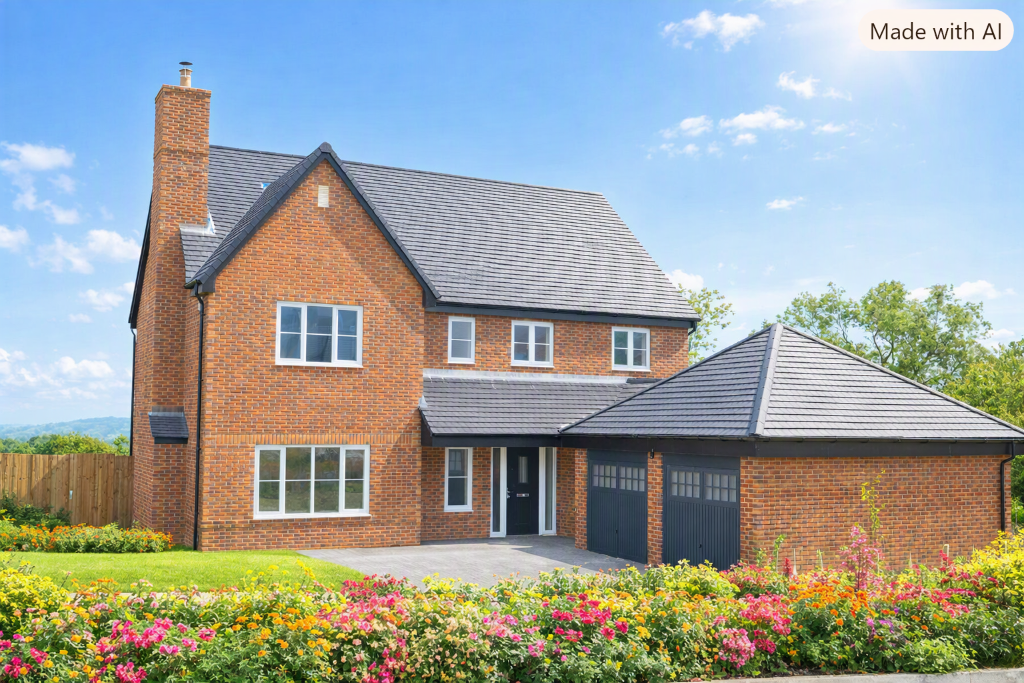
House for sale, 223 m²
Derbyshire Dales, Hulland Ward
5 bedrooms·3 bathrooms
927.255 €
4.158 €/m²
Listed Jun 1, 2026
About this listing
A fantastic home providing large open spaces and multiple opportunities to amend the layout to suit your personal needs.
This luxurious five-bedroom home has everything you need for modern day family living. Currently offering a large entrance hall, separate study, utility room and large open plan living area. The first floor offers five large bedrooms- two with en suite - along with a modern family bathroom.
Meadow View is a superb collection of homes nestled in a picturesque village in the heart of the beautiful Derbyshire countryside. These modern homes are constructed to the most exacting standards and are finished to a high specification.
Guild Homes is a family run business designing and building homes that we ourselves would want to live in. Guild Homes offers a unique opportunity to personalise your homes, subject to timing. Designing homes often with large open plan living but giving purchasers the opportunity to partition spaces if they desire.
SPECIFICATION
This is only a small section of our extensive specification. To see exactly what Guild Homes offers, please visit our show home and help yourself to a full specification sheet or talk to one of our sales advisers.
KITCHEN
- Fully fitted bespoke kitchens*
- Featured profile worktops, including solid wood and granite*
- Stainless-steel double oven with four-plate ceramic hob or range cooker (depending on plot) with integrated pyramid hood*
- Stainless-steel sink with mixer tap*
- Integrated/freestanding fridge freezer and washer/dryer (or separate washing machine, dryer and dishwasher, where space permits) from a quality manufacturer*
B ATHROOM, E N S U I T E AND WC
- Bathrooms, en suites and WC fitted with contemporary sanitaryware from Porcelanosa® or Villeroy & Boch®, in white, with stylish chrome fittings
- Bathrooms and en suites fitted with contemporary wall and floor tiles. Full-height tiling in all en suites and bathrooms. Feature wall tiling in cloakrooms*
- Recessed chrome downlighters installed in bathrooms and en suites
- Shaver socket installed in bathrooms and en suites
DECORAT I V E AND I N T E R N A L F I N I S H
- Each home features smooth emulsion finish on walls and ceilings
- Feature walls are included (where appropriate)
- Internal doors in oak finish
- Woodwork and skirting finished in brilliant white
- Staircases in softwood/hardwood timber (depending on house type)
E X T E R N A L F I N I S H
- All driveways block paved
- Gardens landscaped and rear gardens enclosed by fence or hedgerows (where appropriate)
- Through-colour render used for quality (on appropriate house types)
ENERGY- E F F I C I E N C Y, HEAT I N G A N D I N S U L ATION
- Heating system comprises air-source heat pump
- Underfloor heating on ground floors; radiators on first floors
- Mains-pressure hot-water system, with electronic programmer
- uPVC double-glazed windows
- Cavity-wall and loft insulation installed to the latest efficiency standards
E L E C T R I C A L I N S TA L L ATION
- Numerous BT®, TV and data points fitted throughout
- Mains-operated smoke alarms
- Alarm systems fitted
- Recessed chrome downlighters fitted in kitchen areas
- Mix of downlighters and pendant light fittings in all other rooms, supplied with energy-efficient bulbs
*Choice available, subject to timing.
Living Room
4.92m x 5.00m
A spacious living room with focal point fireplace flowing seamlessly into the dining and kitchen area.
Kitchen/ Dining Room
11.36m x 4.70m
A well-designed kitchen by Elgar Kitchens with windows looking out over the rear garden flows into a spacious dining room with French doors leading onto the rear garden.
Utility
2.20m x 1.63m
The utility room adjacent to the kitchen with plumbing for washing machine is a useful addition to the home.
Study
2.70m x 2.85m
A separate study accessed from the hall is a pleasant environment to work from home.
Reception Hall
A large hallway gives an inviting impression as you step inside this beautiful home, with a separate WC and access through double doors into the open living space at the rear of the house.
Bedroom 1
3.84m x 4.10m
With a dressing room and ensuite this master bedroom suite has everything you could need.
Bedroom 2
4.19m x 4.89m
Overlooking the rear garden this spacious double bedroom also has the added benefit of its own ensuite.
Bedroom 3
4.11m x 2.94m
Situated at the rear of the house, bedroom 3 is a pleasant space to relax.
Bedroom 4
4.49m x 2.50m
There is no shortage of space in this house and bedroom 4 gives you another good-sized room to recharge.
Bedroom 5
5.66m x 2.62m
A lovely double bedroom with a window to the front of the property drawing in the light.
Family Bathroom
2.68m x 2.64m
A fully fitted bathroom with tiled flooring and separate shower cubicle, bath, sink and WC.
Double Garage
5.44m x 5.57m
A large double garage with access outside through the side door.
Garden
Enclosed private garden to the rear.
What's included
Garage
Parking
TypeDetached house
Living Area223 m²
Bedrooms5
Bathrooms3
HeatingDouble Glazing, Central, Eco Friendly, Air Source Heat Pump, Underfloor Heating, Wood Burner, Under
MunicipalityDerbyshire Dales
Location
Map loading soon
Neighborhood data on demand
Nearby essentials will load when this section comes into view.
Listed on
Mortgage calculator
Estimated monthly payment
4.591 €/mo
Down payment10 % · 92.726 €
92.726 €834.529 € loan
Term
Total repayable1.377.403 €
Interest rate4.40 %
Representative estimate · Landomo is not a mortgage broker. · Rates updated April 2026