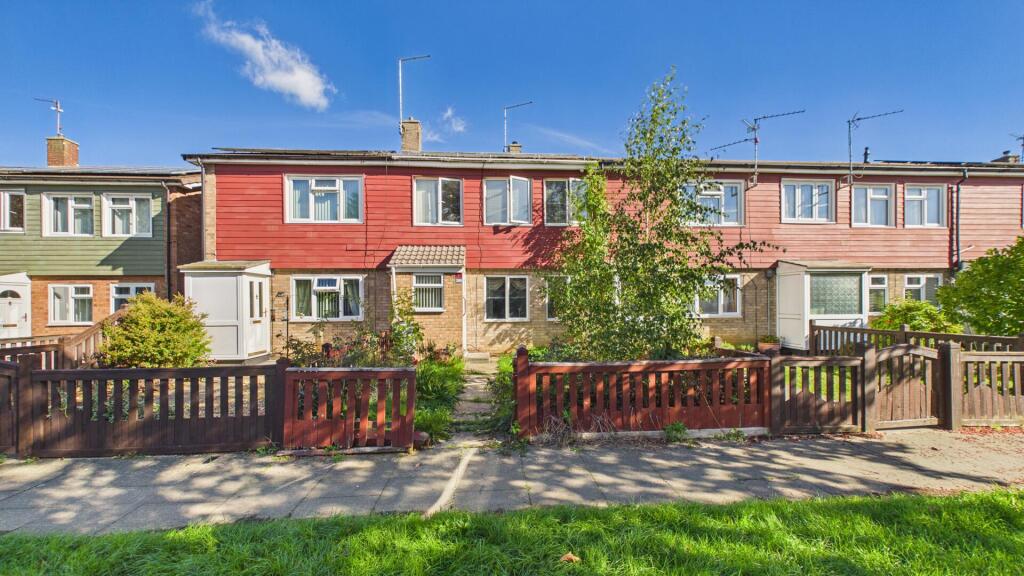
House for sale
Peterborough, North Bretton, Westwood
3 bedrooms·1 bathroom
224.467 €
Listed Sep 19, 2026
About this listing
This property is an ideal 1st time buy or investment opportunity. Featuring an entrance hall, living room, kitchen/diner, inner hall, WC, store, 3 bedrooms, bathroom and garage.
It's close to Peterborough City Hospital, local amenities and play parks. EPC Energy Rating - C/ Council Tax Band - A".
"With Garage"
Entrance - 4' 9" x 9' 0" (1.45m x 2.74m) (approx) Door to side, window to front and radiator.
Living Room - 14' 5" (max) x 14' 3"(max) (4.39m x 4.34m) (approx) Two windows to front.
Kitchen - 8' 5" x 17' 9" (2.57m x 5.41m) (approx) Fitted with a range of base and eye level units with work surfaces over, stainless steel sink with mixer tap, space for a cooker, plumbing for a washing machine, space for an undercounter fridge and wall mounted boiler. Window to rear and door to:-
Inner Hall - 2' 8" x 4' 0" (0.81m x 1.22m) (approx) Door to rear.
Cloakroom - 2' 8" x 6' 1" (0.81m x 1.85m) (approx) Fitted with a two piece suite comprising low level W/C and wash hand basin. Window to side.
Lean To - 5' 8" (max) x 7' 4"(max) (1.73m x 2.24m) (approx) (L - Shape) Door to rear.
First Floor Landing - Loft access
Bedroom 1 - 10' 9" x 13' 5" (3.28m x 4.09m) (approx) Two windows to front.
Bedroom 2 - 10' 6"(max) x 11' 5" (3.20m x 3.48m) (approx) Window to rear, cupboard and radiator.
Bedroom 3 - 7' 7"(min) (2.31m) 10' 4"(max) x 6' 7"(3.15m x 2.01m) (approx)Window to front, overstairs cupboard and radiator.
Bathroom - 5' 4" x 6' 0" (1.63m x 1.83m) (approx) Fitted with a three piece suite comprising low level W/C, wash hand basin, bath with shower over and radiator. Window to rear.
Outside - The rear of the property is low maintenance.
Garage - 7' 6" x 21' 0" (2.29m x 6.40m) (approx)
Agent Notes - The property has solar panels details are as follows:Installation is registered with Arto Energy, the FIT Licensee.The generator is Levantera Developments Ltd.The lease is 24th July 2015 for 20 years and 3 months for the airspace.Full details are held in branch.
What's included
Parking
TypeTerraced house
Bedrooms3
Bathrooms1
Energy ClassC
HeatingAsk Agent
Location
Map loading soon
Neighborhood data on demand
Nearby essentials will load when this section comes into view.
Listed on
Mortgage calculator
Estimated monthly payment
1.111 €/mo
Down payment10 % · 22.447 €
22.447 €202.020 € loan
Term
Total repayable333.437 €
Interest rate4.40 %
Representative estimate · Landomo is not a mortgage broker. · Rates updated April 2026